- Home
- Residential
- Detached
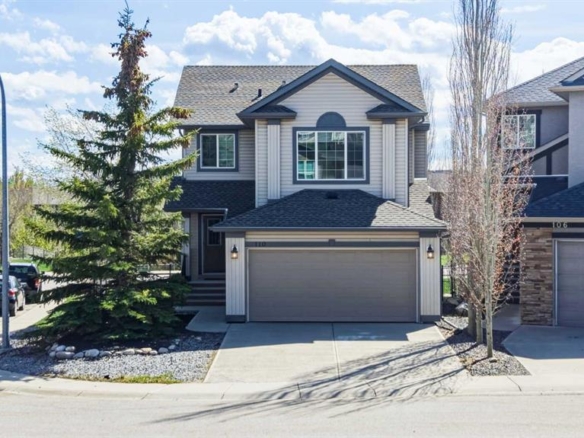
- 16A Tusslewood Drive NW, Calgary, Alberta, T3L 0B1
16A Tusslewood Drive NW, Calgary, Alberta, T3L 0B1
Tuscany, Calgary
- A2316013
- MLS Number
- 4
- Bedrooms
- 4
- Bathrooms
- 2313.80
- sqft
- 0.10
- Lot sqft
- 2007
- Year Built
Property Description
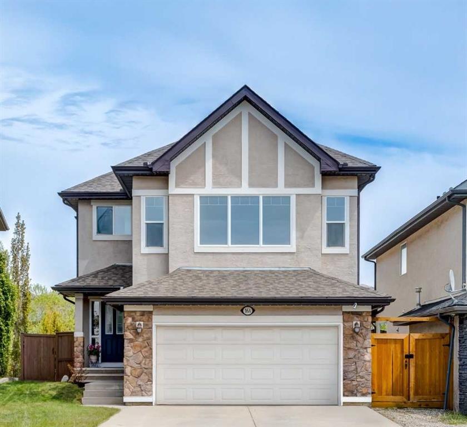
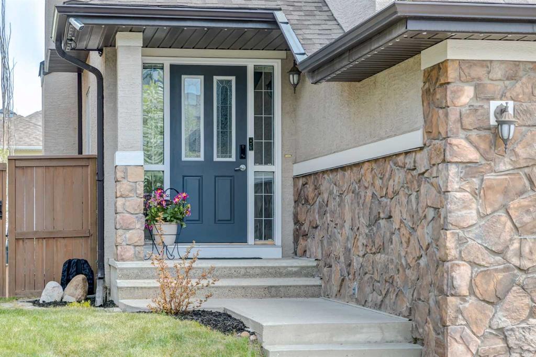
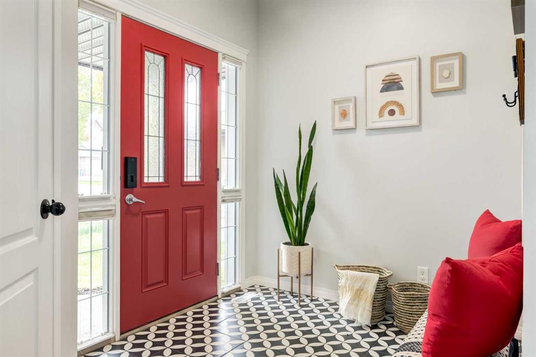
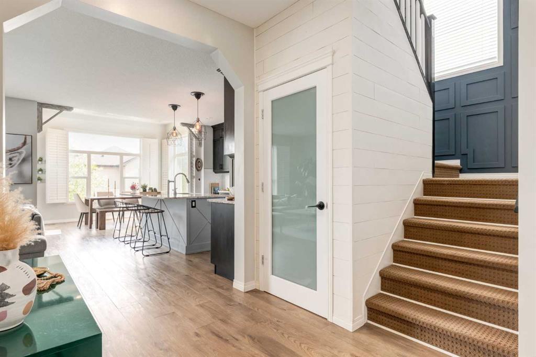
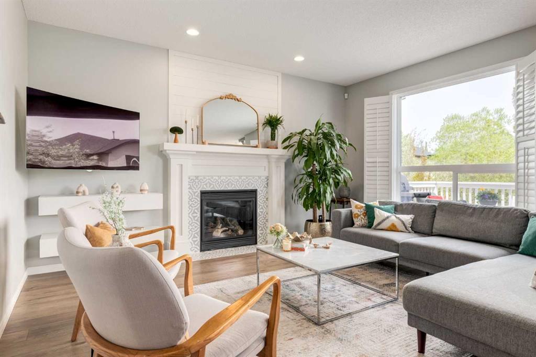
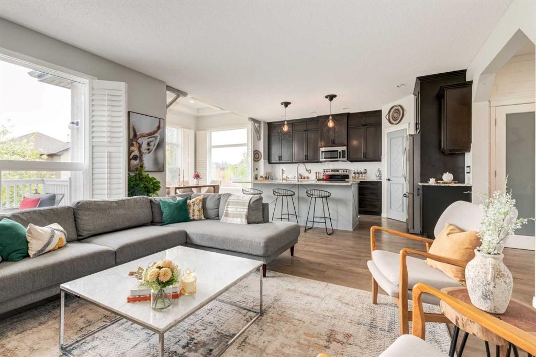
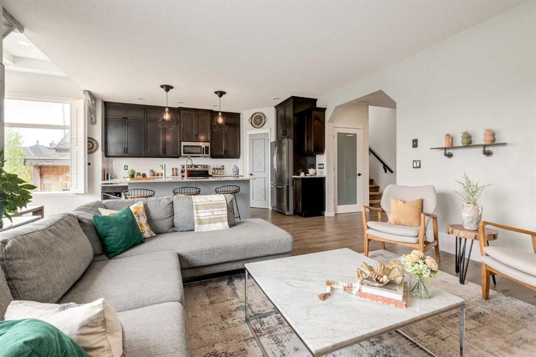
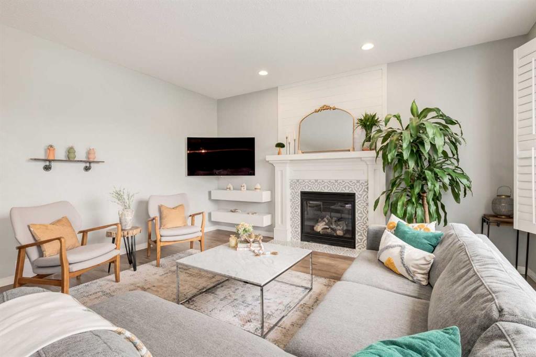
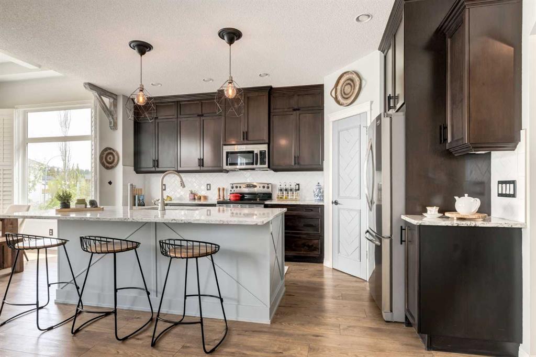
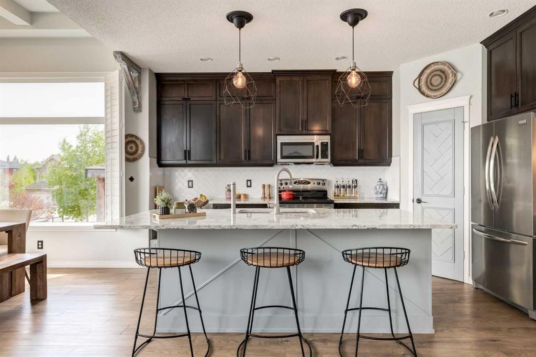
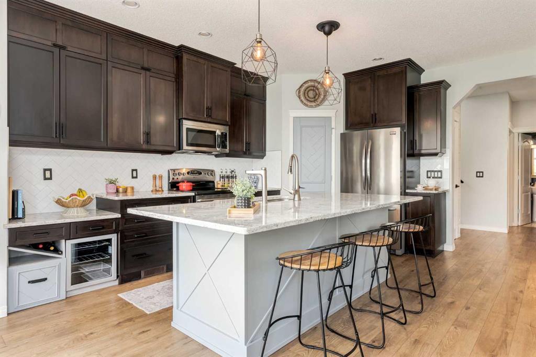
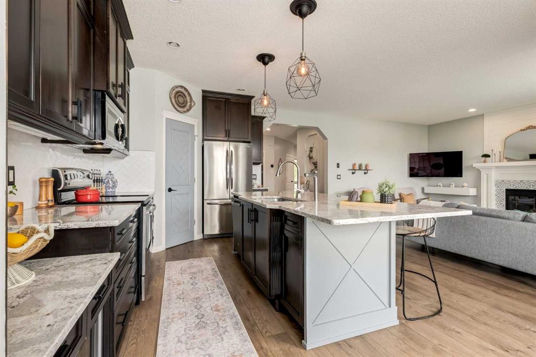
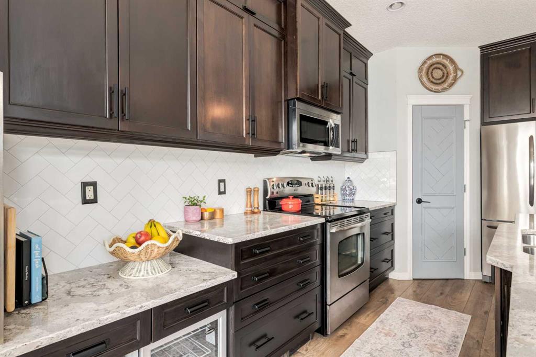
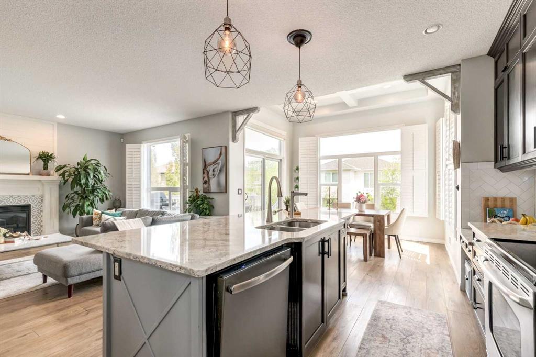
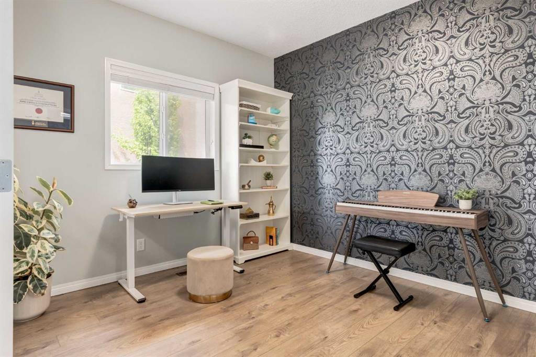
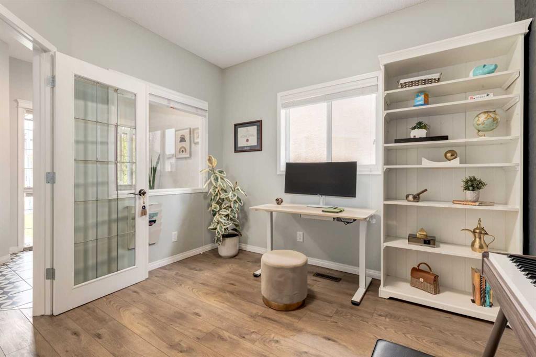
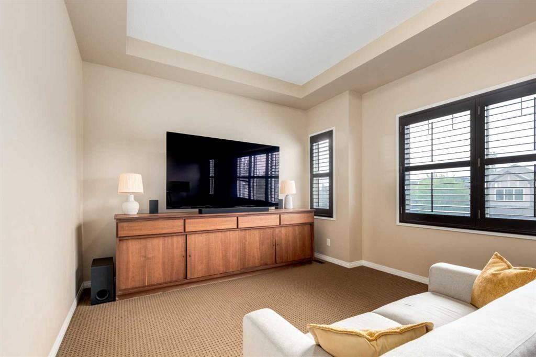
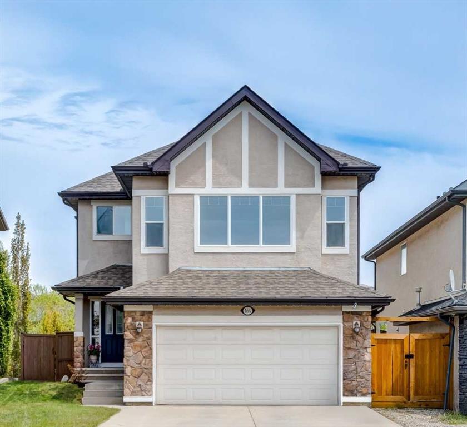
Bright, open 3+1 bedroom, 3.5 bath home with close to 3,200 sq. ft. of well-planned living space and smart updates throughout. The main floor features a spacious front entry, a light-filled office, and a versatile great room with expansive windows, custom rustic corbels, and plantation shutters. The kitchen pairs form and function with Cambria quartz countertops, a central island, white subway tile, and stainless steel appliances. Adjacent family room includes a gas fireplace and a simple, modern feature wall.
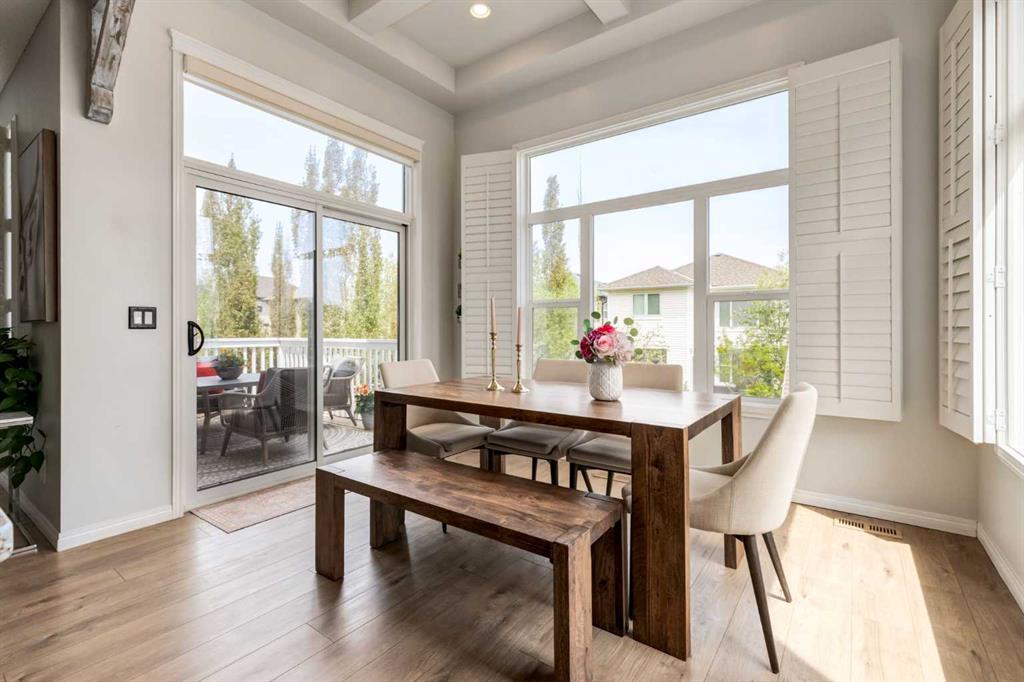
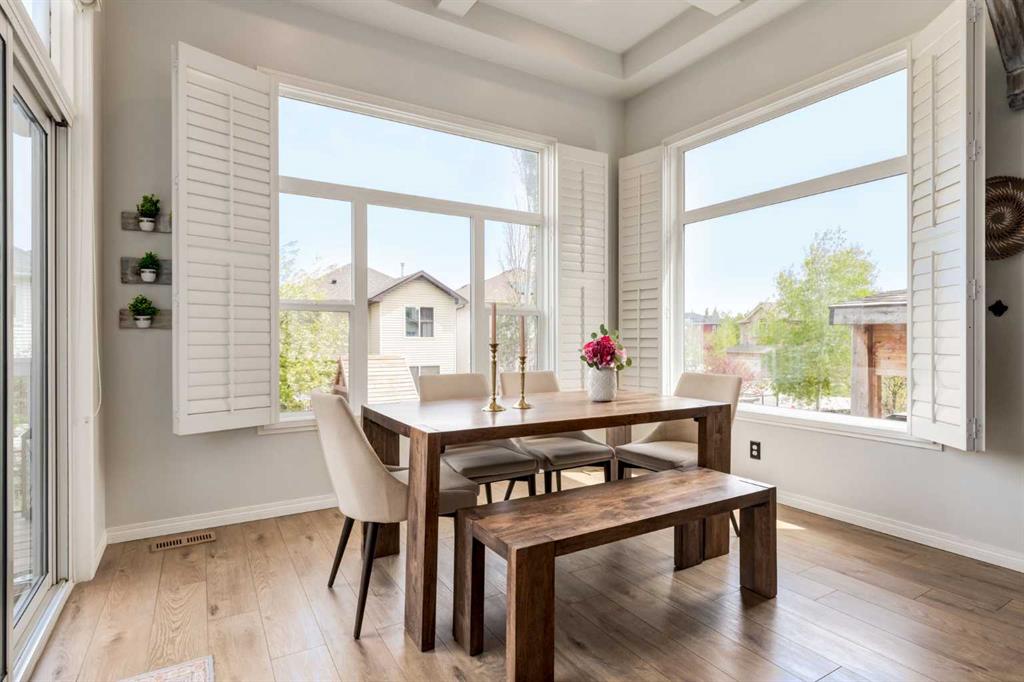
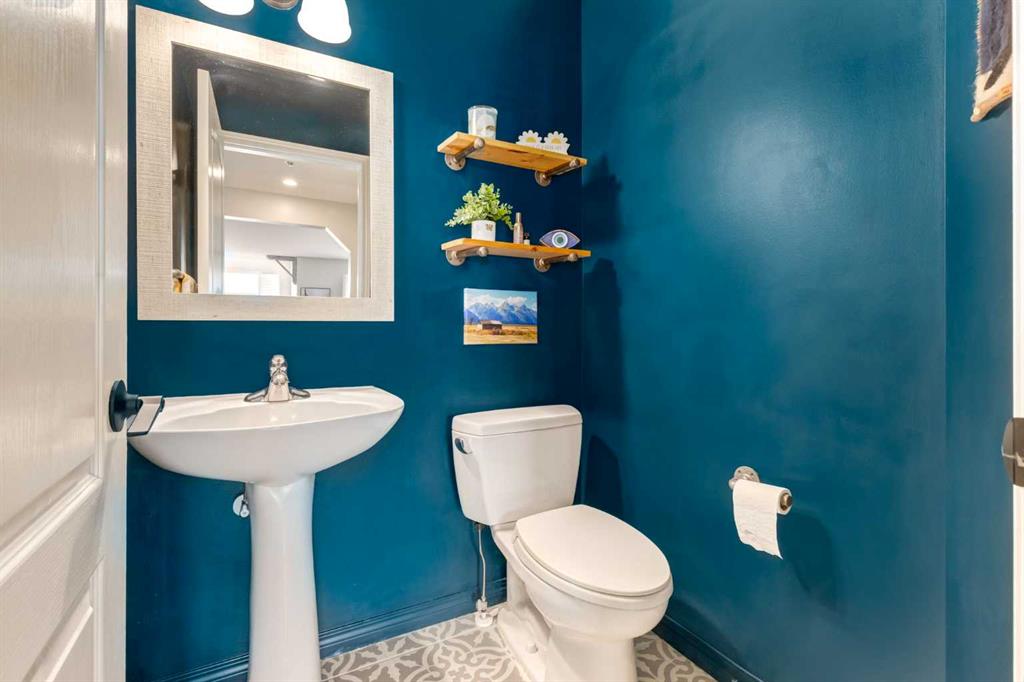
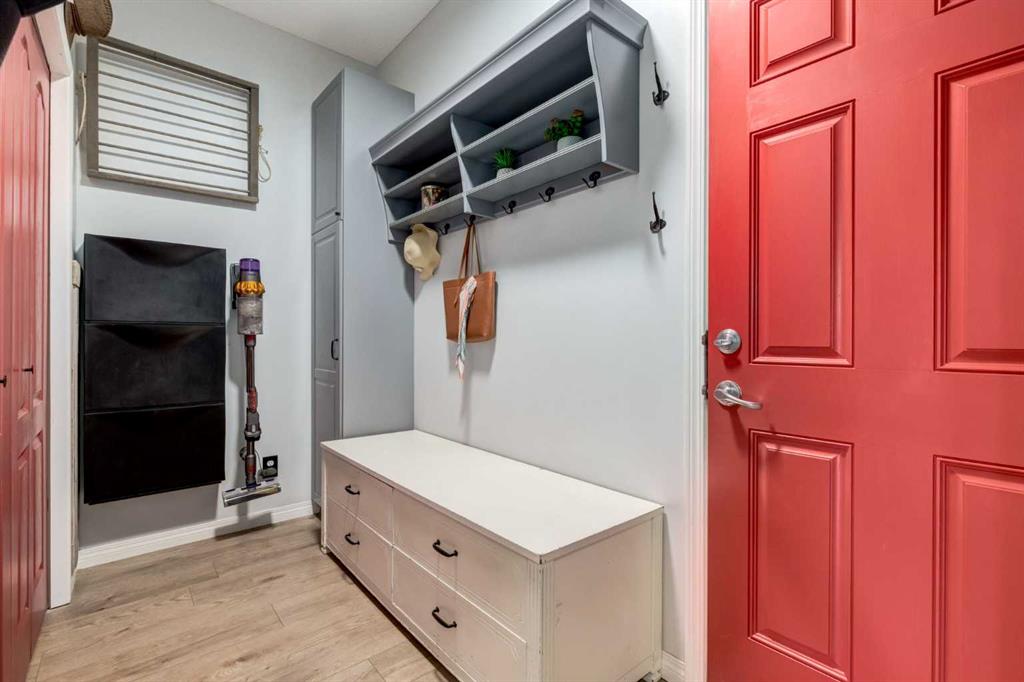
Consistent custom millwork adds cohesion and character. The dining area stands out with high coffered ceilings and large windows. Newer luxury vinyl flooring (2021) runs across the main level for durability and a clean look. A sleek 2-piece powder room and a practical mudroom with built-in organizers make daily routines easy—especially coming in from the oversized garage.
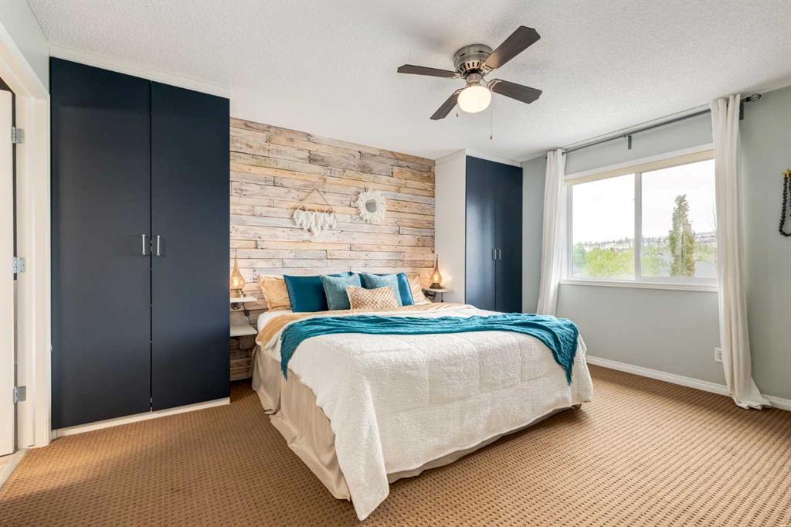
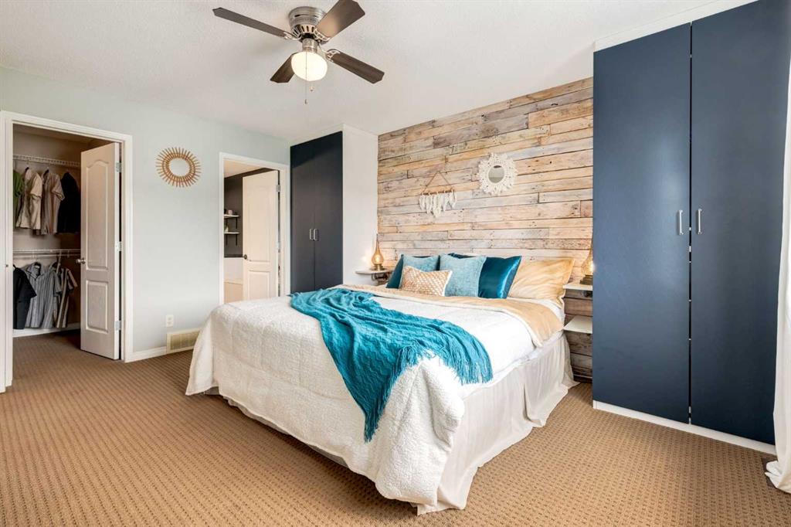
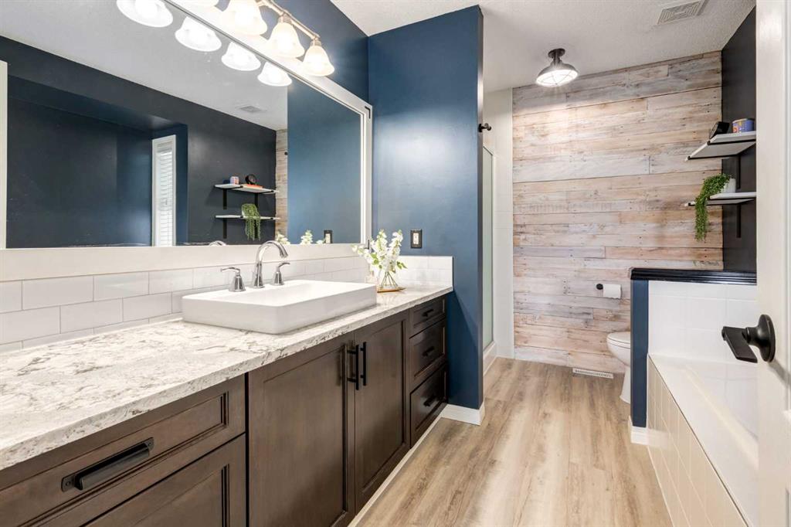
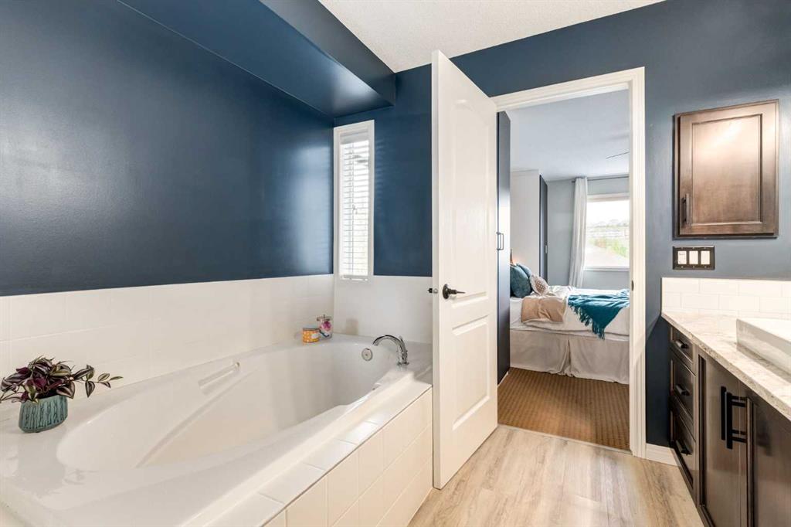
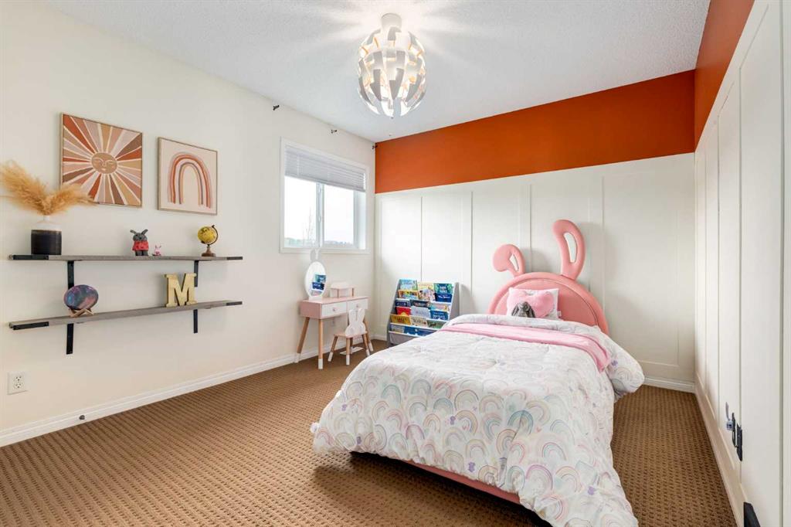
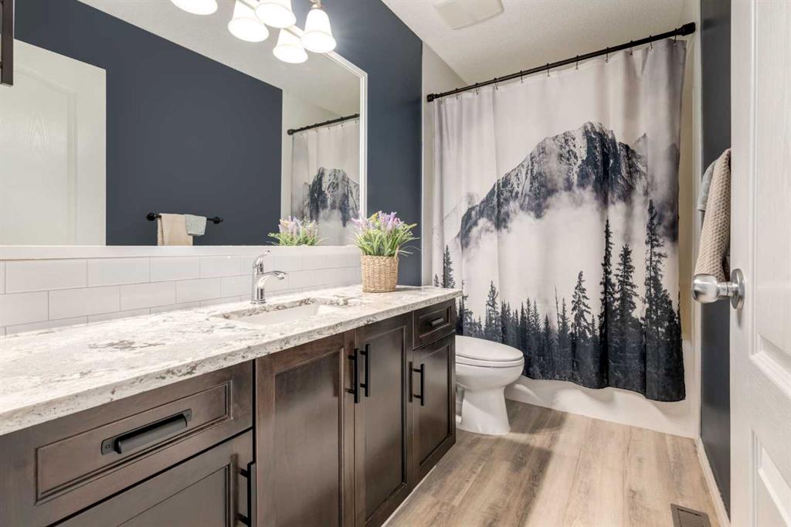
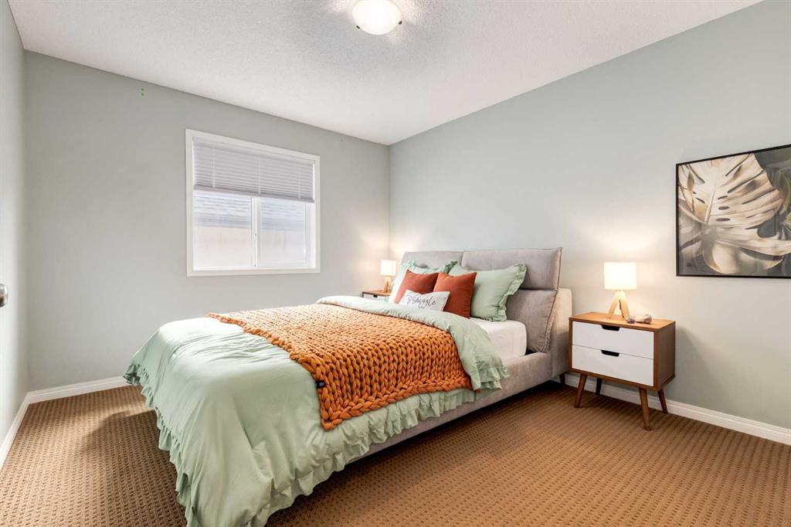
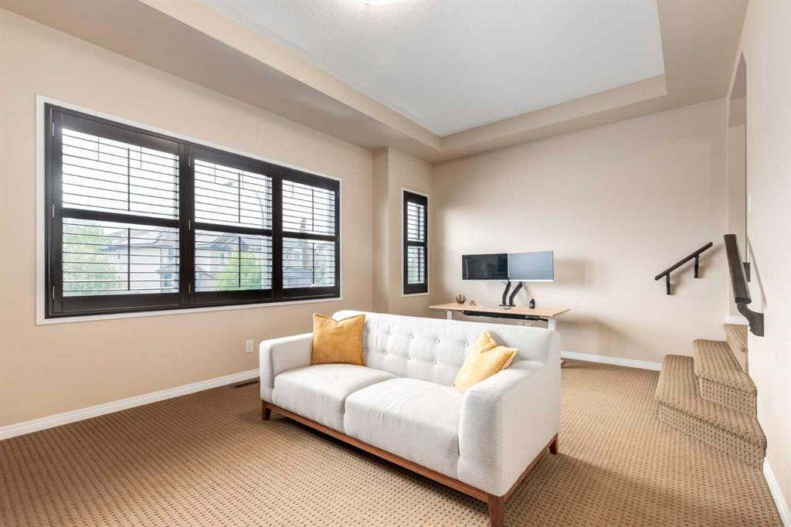
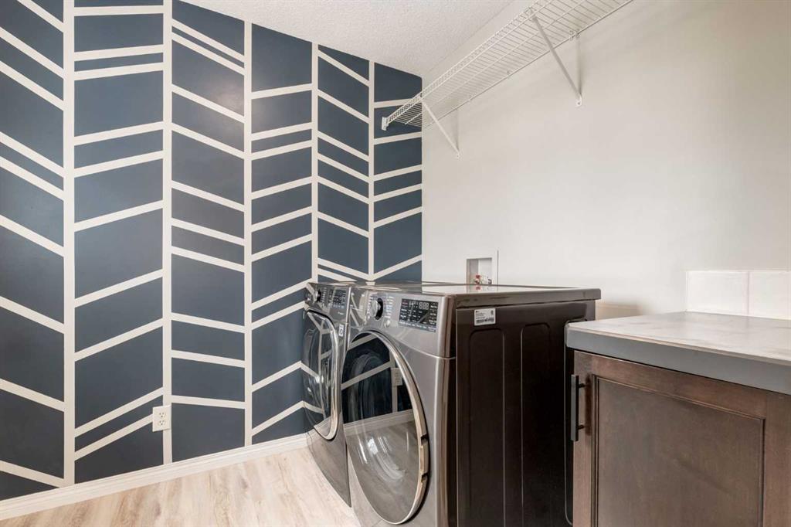
Upstairs, the primary suite includes a walk-in closet plus two built-in wardrobes and a refreshed 4-piece ensuite with matching quartz counters. Two additional bedrooms, a 4-piece main bath, upper-level laundry, and a sunken bonus room complete the level.
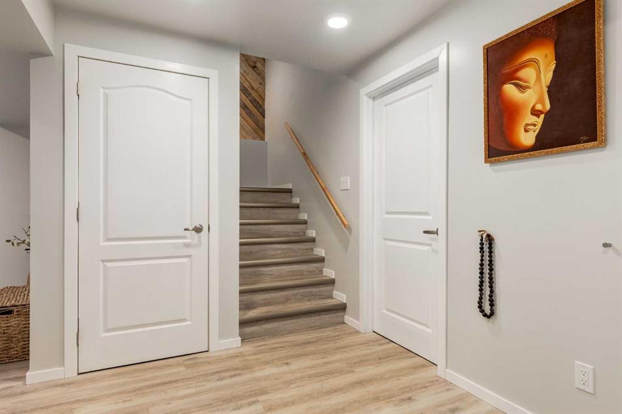
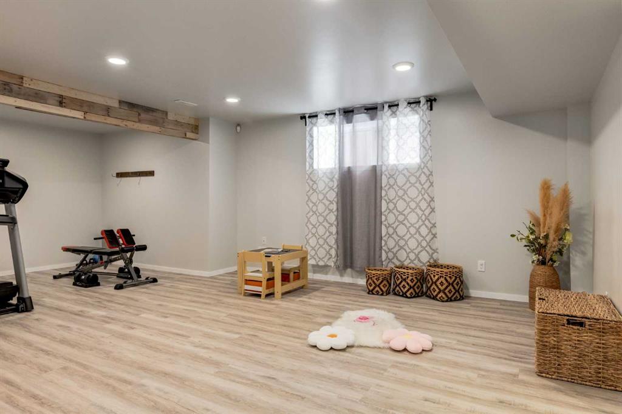
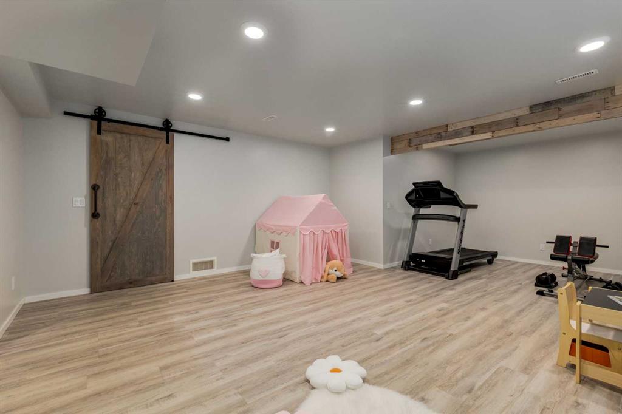
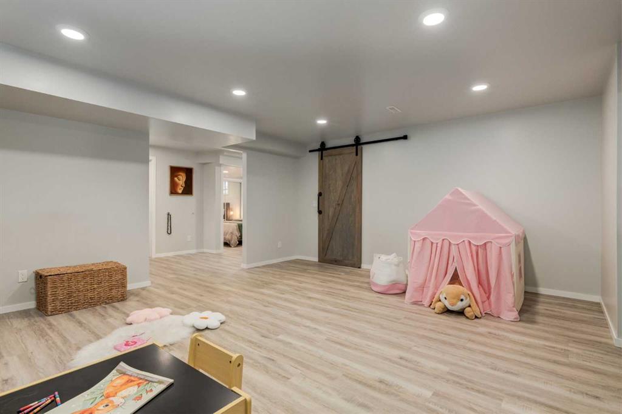
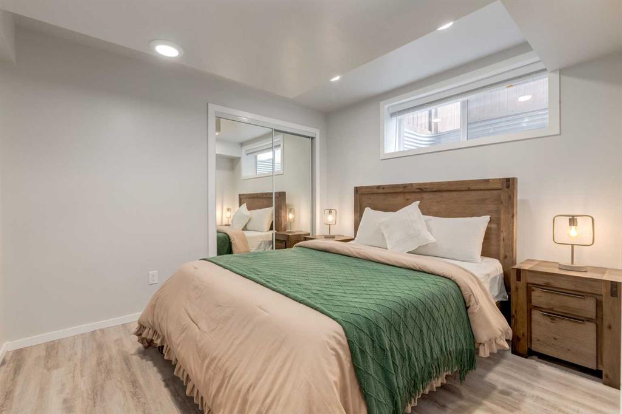
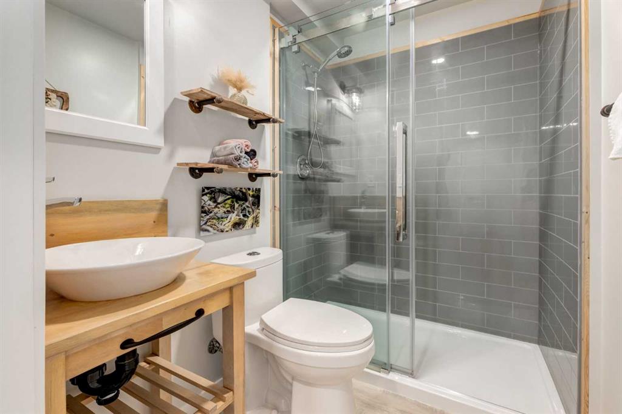
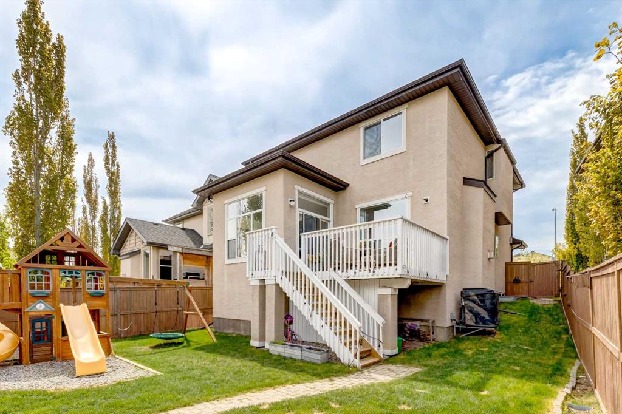
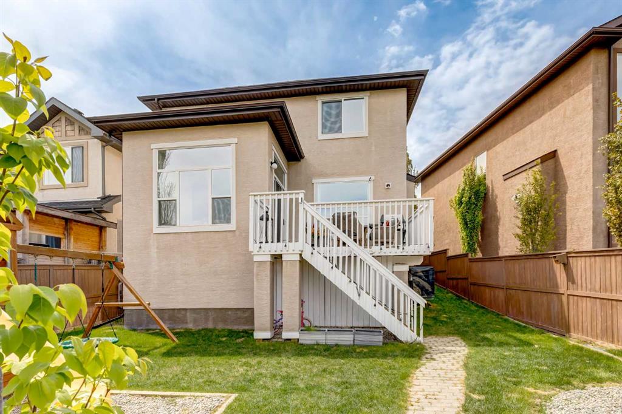
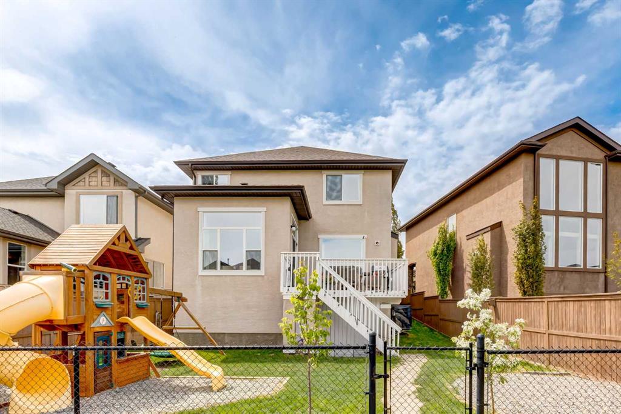
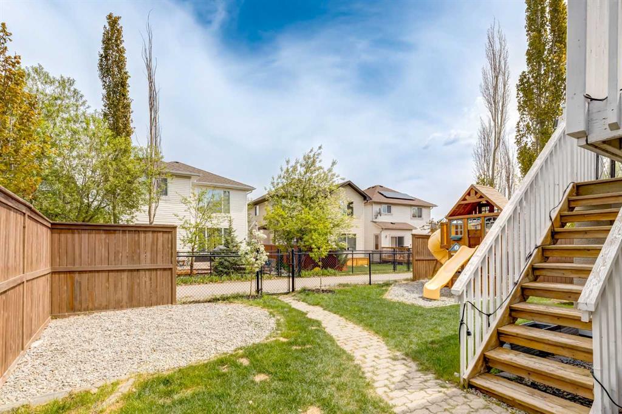
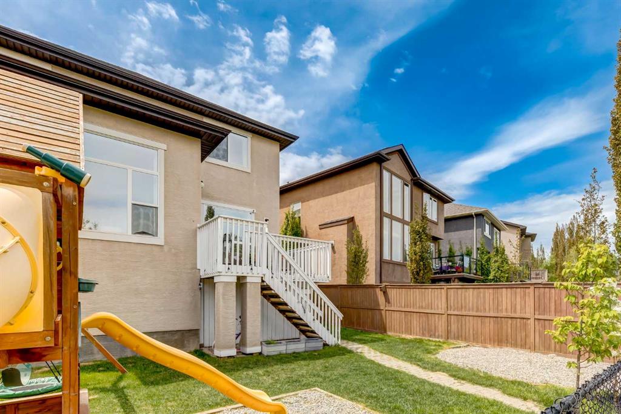
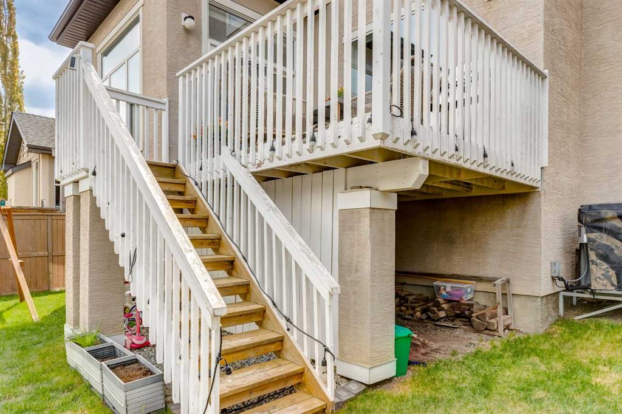
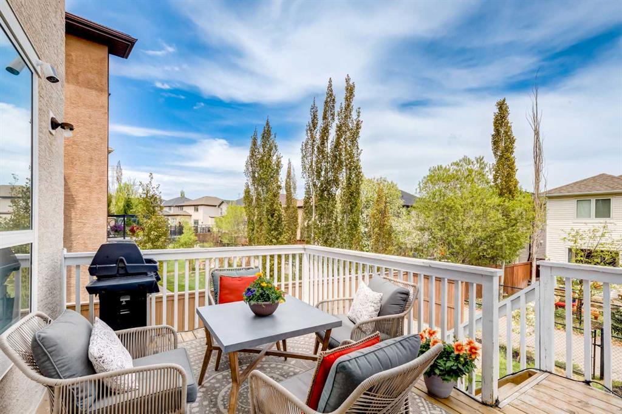
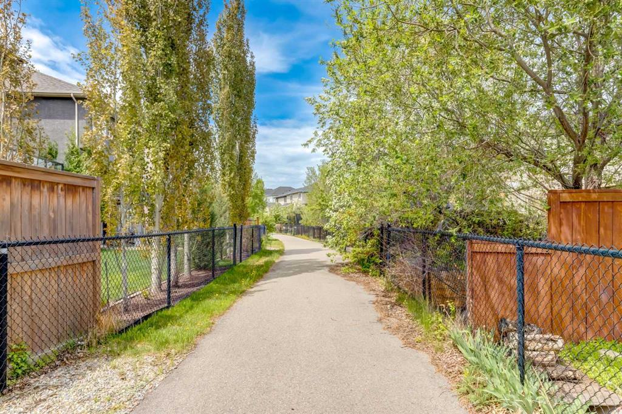
The fully developed basement adds flexibility with a fourth bedroom, 3-piece bath, barn-door storage, and an open rec area with space for a home gym. Outside, a private, family-friendly yard backs onto a pathway, exterior LED lighting give you that seasonal look and the central air will keep you cool in the summers. New hot water tank(2026) and solar panels will help the energy bill, making this home turnkey and ready for the growing family. Convenient location near schools, everyday amenities, the LRT, and major routes and the Tuscany Club amenities. This one is a must see!!!
Property Details
-
Property Type Detached, Residential
-
MLS Number A2316013
-
Property Size 2313.80 sqft
-
Bedrooms 4
-
Bathrooms 4
-
Garage 1
-
Year Built 2007
-
Property Status Active
-
Parking 4
-
Brokerage name Real Broker
Features & Amenities
- 2 Storey
- Asphalt
- Beamed Ceilings
- Central Air
- Central Vacuum
- Clubhouse
- Deck
- Dishwasher
- Double Garage Attached
- Dryer
- Electric Stove
- Forced Air
- Full
- Garage Control s
- Gas
- Granite Counters
- Kitchen Island
- Microwave
- No Smoking Home
- Park
- Playground
- Private Yard
- Refrigerator
- Schools Nearby
- Shopping Nearby
- Tennis Court s
- Walking Bike Paths
- Washer
- Water Softener
- Window Coverings
Similar Listings
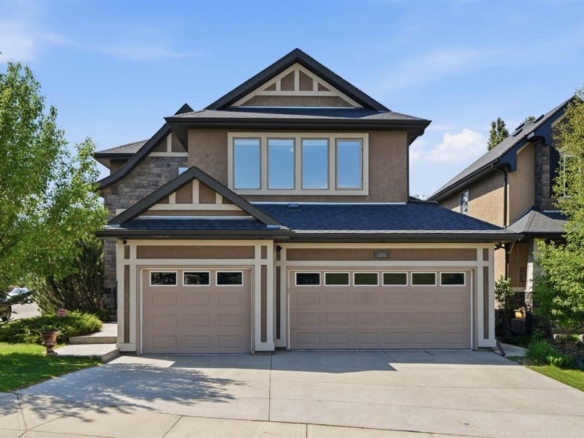
110 Tuscany Summit Green NW, Calgary, Alberta, T3L0B8
- $799,999
- $799,999

- Beds: 4
- Baths: 4
- 1712.81 sqft
- Detached, Residential
13 minutes ago
13 minutes ago
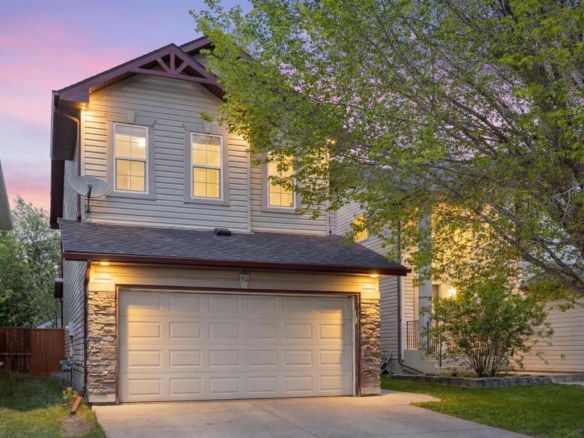
105 Cranridge Heights SE, Calgary, Alberta, T3M0C1
- $1,225,000
- $1,225,000
- Beds: 4
- Baths: 4
- 2549.00 sqft
- Detached, Residential
13 minutes ago
13 minutes ago
34 Tuscany Meadows Drive NW, Calgary, Alberta, T3L 2T8
- $739,900
- $739,900
- Beds: 3
- Baths: 4
- 1803.64 sqft
- Detached, Residential
13 minutes ago
13 minutes ago
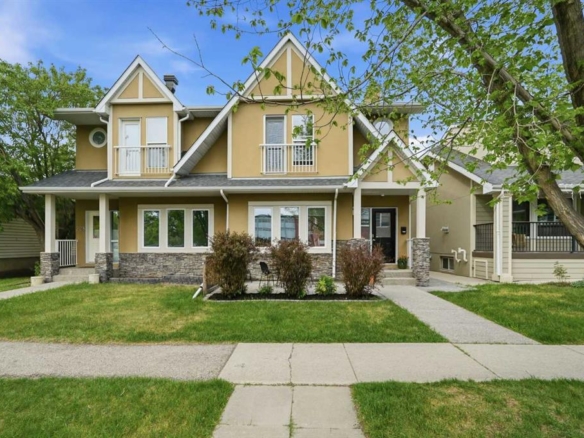
226 11 Avenue NW, Calgary, Alberta, T2M0A2
- $899,000
- $899,000
- Beds: 4
- Baths: 4
- 1823.53 sqft
- Semi Detached (Half Duplex), Residential
13 minutes ago
13 minutes ago
Are you interested in 16A Tusslewood Drive NW, Calgary, Alberta, T3L 0B1?
For over two decades, home buyers and sellers have come to depend on us for our expertise in buying and selling their properties.
LEt's Get Started
Work With Us
With years of experience helping local home Buyers and Sellers just like yourself in Cochrane and Calgary, Alberta, we know how to find the finest real estate properties and help you negotiate the best rates.
This site is protected by reCAPTCHA and the Google Privacy Policy and Terms of Service apply.