
- Home
- Residential
- Semi Detached (Half Duplex)
- 1133 Radnor Avenue NE, Calgary, Alberta, T2E 5H7
1133 Radnor Avenue NE, Calgary, Alberta, T2E 5H7
Renfrew, Calgary
- A2315576
- MLS Number
- 4
- Bedrooms
- 4
- Bathrooms
- 1924.96
- sqft
- 0.07
- Lot sqft
- 2019
- Year Built
Property Description
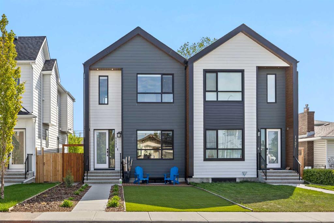
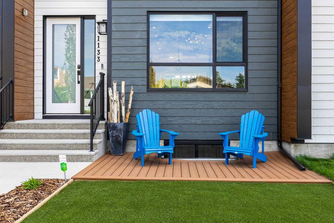
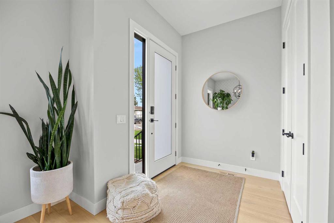
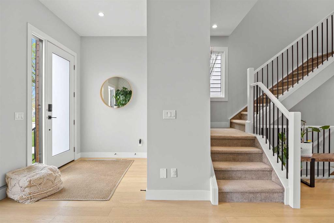
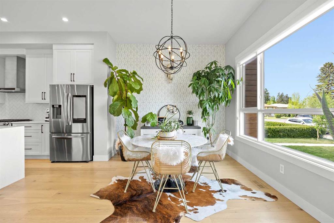
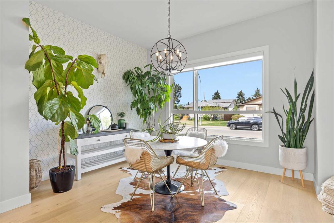
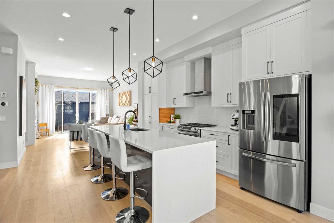
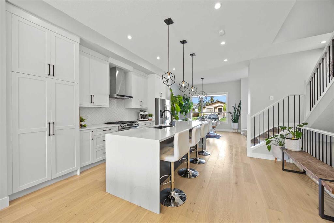
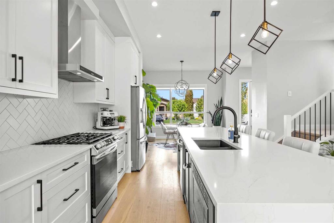
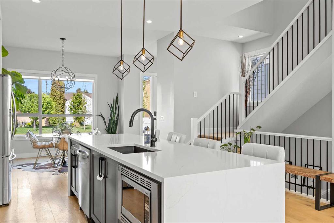
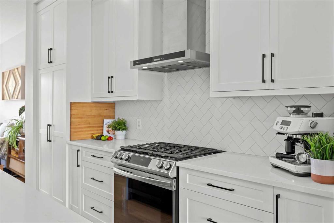
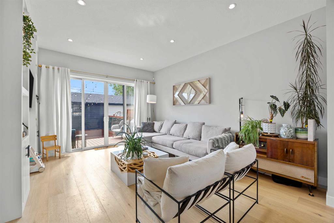
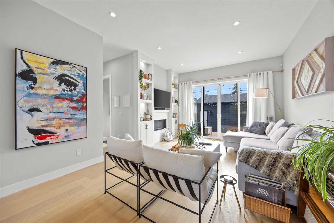
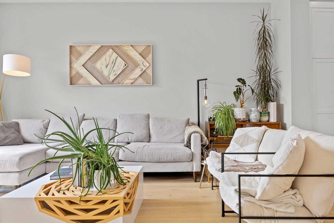
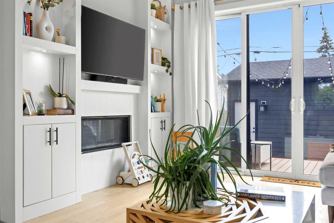
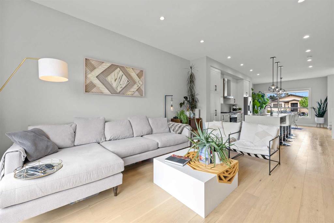
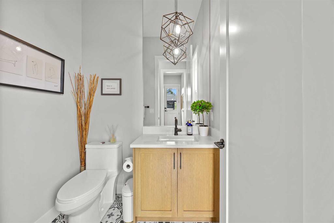
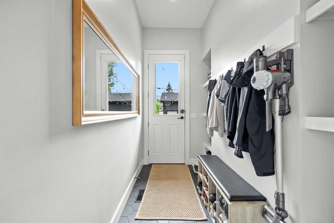
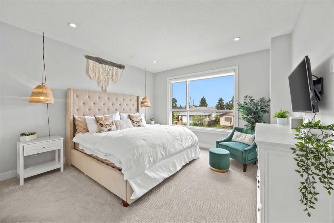
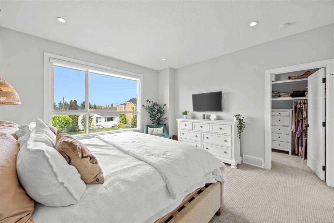
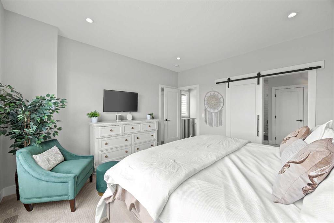
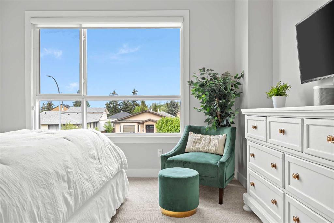
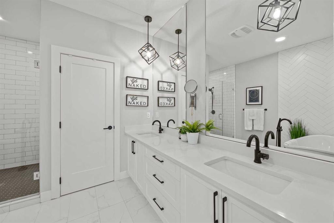
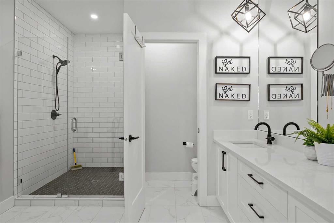
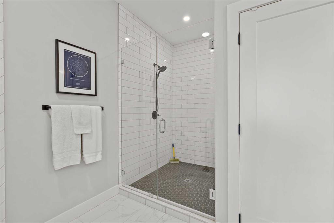
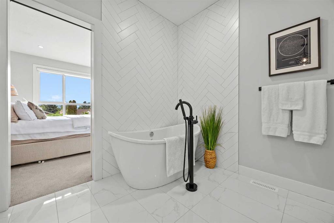
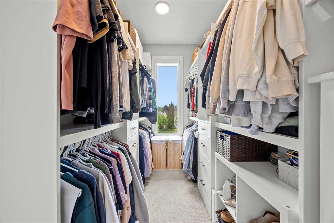
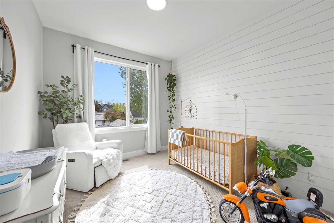
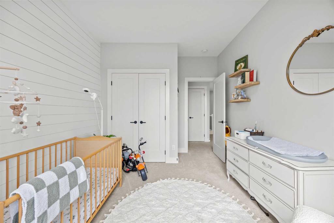
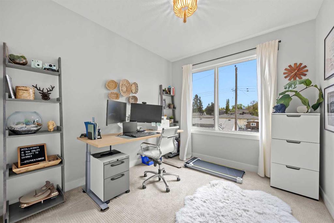
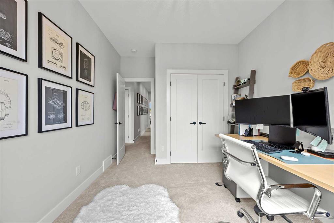
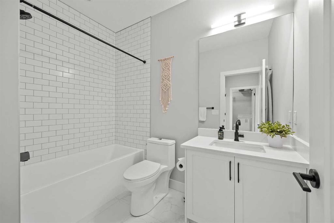
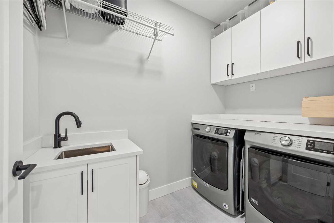
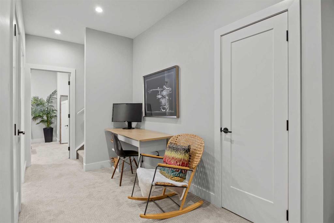
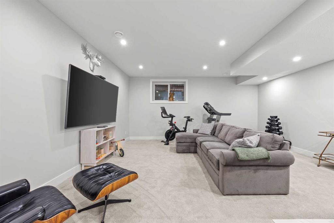
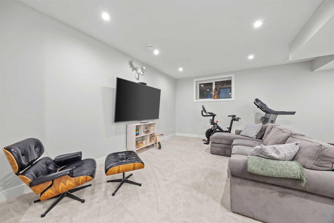
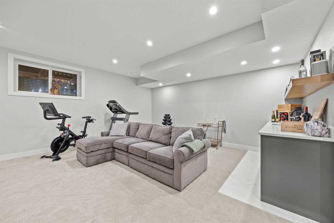
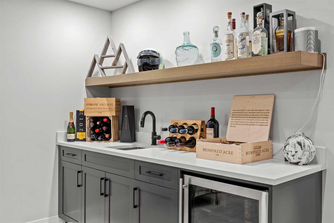
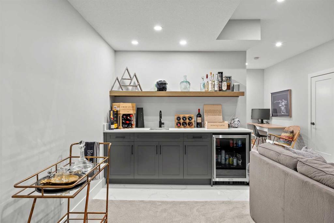
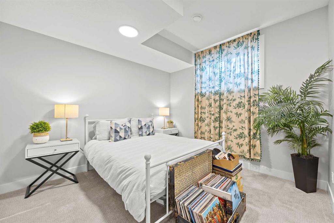
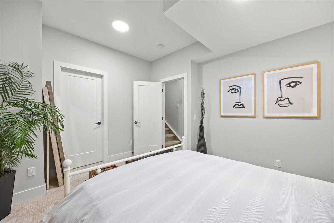
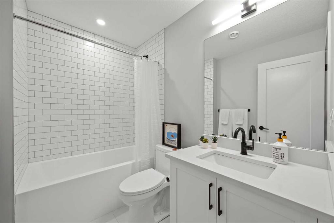
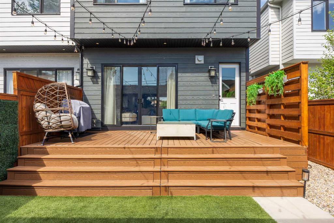
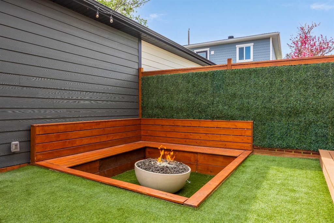
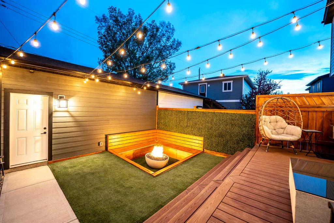
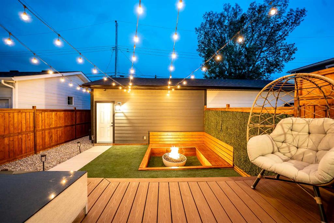
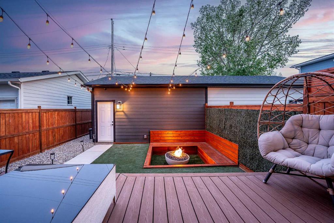
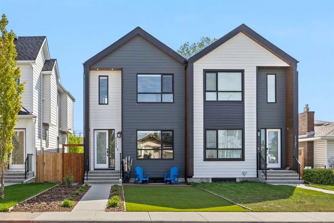
Don’t miss the beat when this house drops! Located in one of Calgary’s most desirable inner-city communities, close to all amenities and major roads, this house blends low maintenance, high energy, function, and design. You’ll be in harmony in the heart of Renfrew, from the moment you walk through the flower-lined walkway and custom composite-decking sitting area, into the sun-lit entryway with 10 ft ceilings. Foodies will love the chef-inspired kitchen with upgraded stainless steel appliances, gas stove, and extra large waterfall quartz island. Entertain and host in the separate dining area then move into the living room with custom built-in shelving, a gas fireplace and double sliding doors that open to the backyard oasis. No need to hide the main floor powder room or mudroom either; it features trendy tiles and custom shelving with ample storage you’ll want to show off. Clean lines and intentional spaces, the upstairs won’t disappoint. The primary bedroom is golden – bright, large and bold – and includes a large walk-in closet with window and five-piece spa bath with soaker tub, big shower, dual sinks, separate toilet area, and heated floors. A separate laundry room with shelving and drying rack and two additional bedrooms and a full bathroom upstairs hit all the right notes. And if a finished basement is music to your ears, then immerse yourself in the entertainment zone with wet bar, full bathroom, and another bedroom, featuring even more storage space! Outside you won’t be able to resist gasping in excitement at the custom built deck, privacy wall, cozy sunken fire pit sitting area with a gas hook up, and low maintenance, high-grade, pet-friendly turf and the detached double garage. This house is Dynamite with everything you need and want! Book a private showing today!
Property Details
-
Property Type Semi Detached (Half Duplex), Residential
-
MLS Number A2315576
-
Property Size 1924.96 sqft
-
Bedrooms 4
-
Bathrooms 4
-
Garage 1
-
Year Built 2019
-
Property Status Active
-
Parking 2
-
Brokerage name KIC Realty
Features & Amenities
- 2 Storey
- Asphalt Shingle
- Attached-Side by Side
- Bar Fridge
- BBQ gas line
- Built-in Features
- Central Air
- Central Air Conditioner
- Deck
- Dishwasher
- Double Garage Detached
- Double Vanity
- Forced Air
- Front Porch
- Full
- Garage Control s
- Gas
- Gas Range
- High Ceilings
- Kitchen Island
- Microwave
- Natural Gas
- No Smoking Home
- Open Floorplan
- Park
- Patio
- Playground
- Private Yard
- Quartz Counters
- Range Hood
- Refrigerator
- Schools Nearby
- Shopping Nearby
- Sidewalks
- Storage
- Walk-In Closet s
- Walking Bike Paths
- Washer Dryer
- Wet Bar
Similar Listings
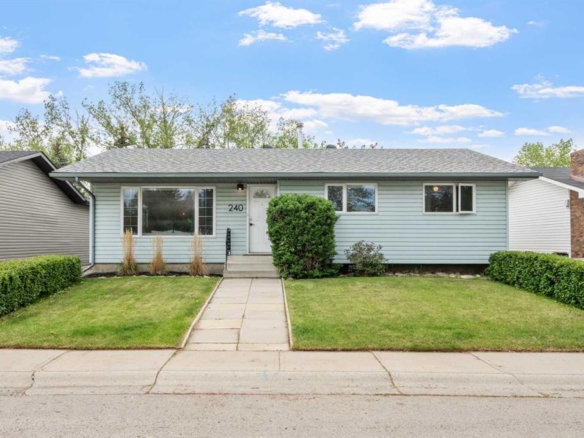
240 Lynnview Way SE, Calgary, Alberta, T2C 1T6
- $599,000
- $599,000
- Beds: 3
- Baths: 3
- 1085.63 sqft
- Detached, Residential
14 minutes ago
14 minutes ago
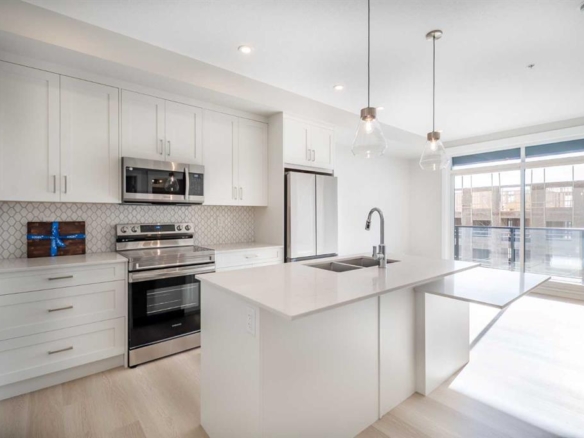
#7202 1802 Mahogany Boulevard SE, Calgary, Alberta, T3M 4J2
- $379,999
- $379,999
- Beds: 2
- Baths: 2
- 699.40 sqft
- Apartment, Residential
14 minutes ago
14 minutes ago
611 Parkridge Drive SE, Calgary, Alberta, T2J5B9
- $1,295,000
- $1,295,000
- Beds: 5
- Baths: 3
- 1490.19 sqft
- Detached, Residential
15 minutes ago
15 minutes ago
#707 10 Kincora Glen Park NW, Calgary, Alberta, T3R 1K1
- $300,000
- $300,000
- Beds: 2
- Baths: 2
- 680.90 sqft
- Apartment, Residential
15 minutes ago
15 minutes ago
Are you interested in 1133 Radnor Avenue NE, Calgary, Alberta, T2E 5H7?
For over two decades, home buyers and sellers have come to depend on us for our expertise in buying and selling their properties.
LEt's Get Started
Work With Us
With years of experience helping local home Buyers and Sellers just like yourself in Cochrane and Calgary, Alberta, we know how to find the finest real estate properties and help you negotiate the best rates.
This site is protected by reCAPTCHA and the Google Privacy Policy and Terms of Service apply.