- Home
- Residential
- Detached
- 10983 Valley Springs Road NW, Calgary, Alberta, T3B 5S5
10983 Valley Springs Road NW, Calgary, Alberta, T3B 5S5
Valley Ridge, Calgary
- A2315720
- MLS Number
- 4
- Bedrooms
- 4
- Bathrooms
- 2483.00
- sqft
- 0.29
- Lot sqft
- 1998
- Year Built
Property Description
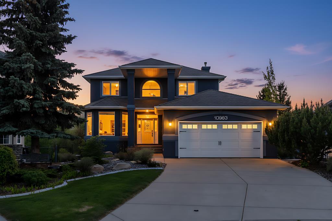
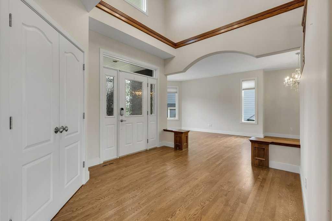
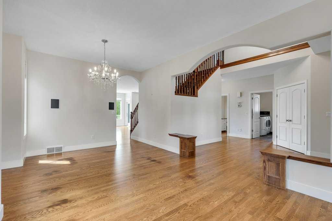
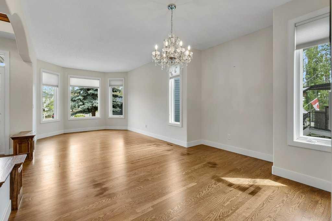
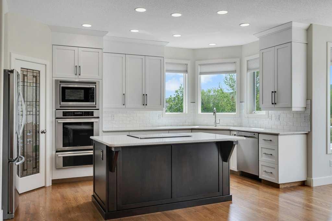
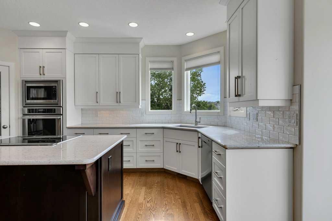
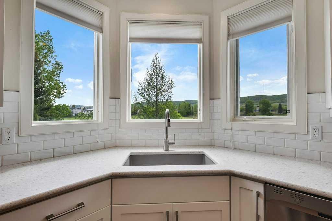
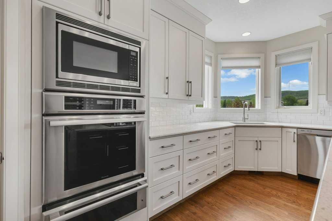
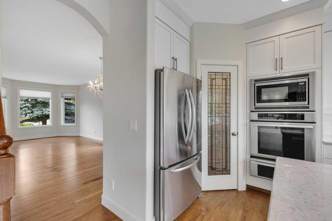
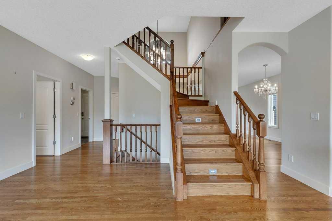
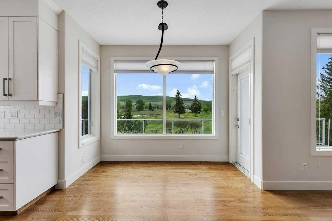
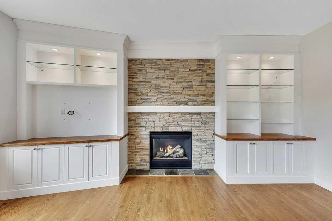
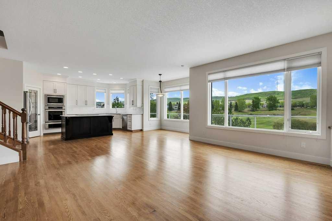
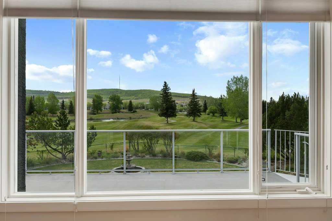
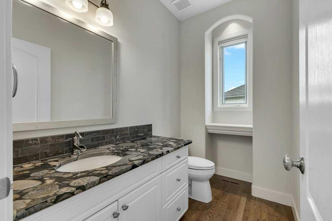
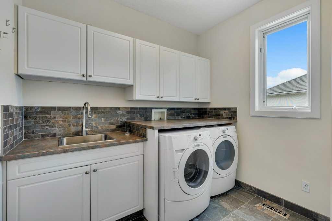
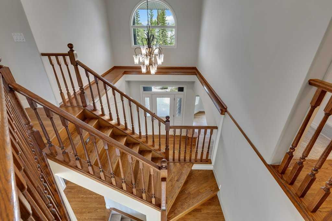
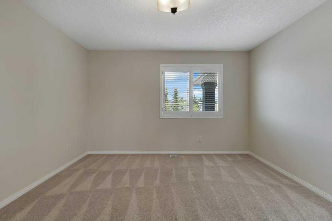
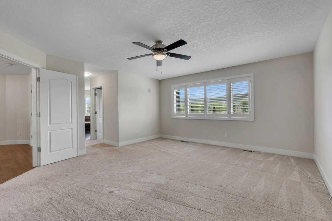
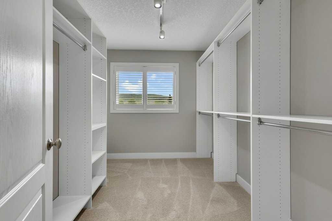
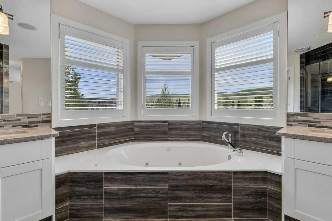
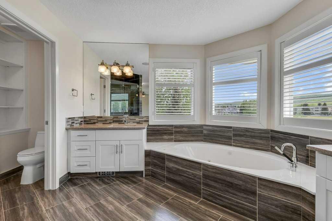
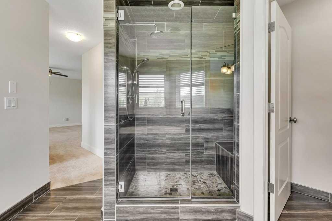
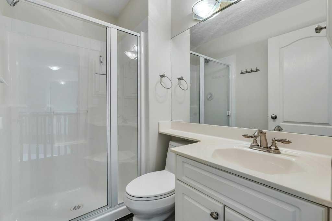
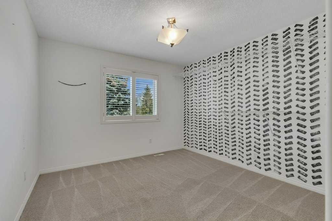
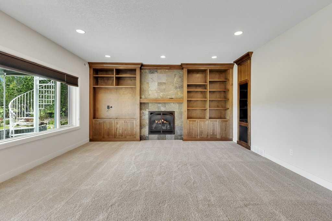
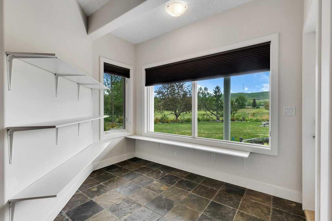
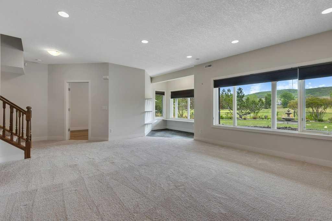
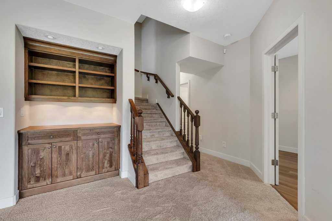
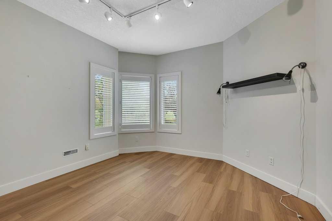
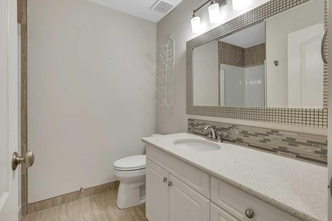
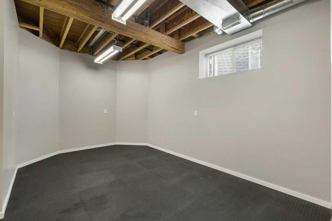
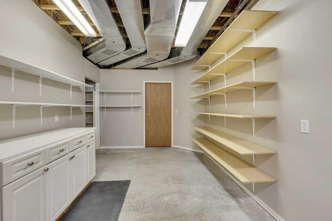
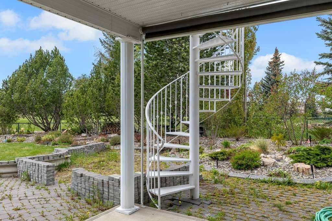
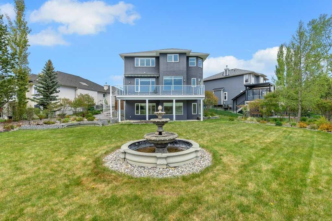
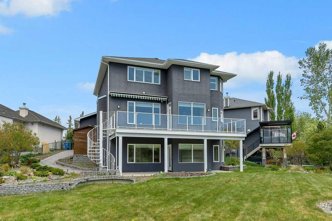
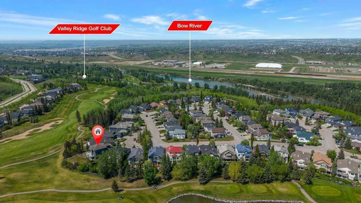
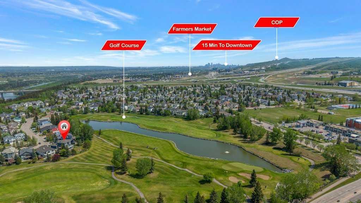
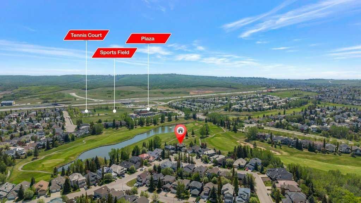
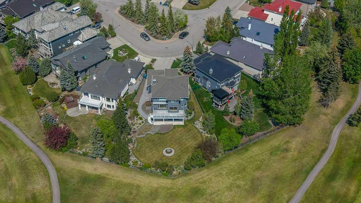
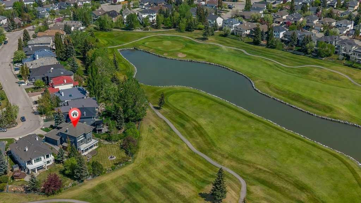
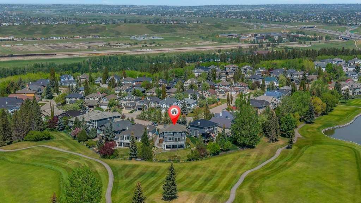
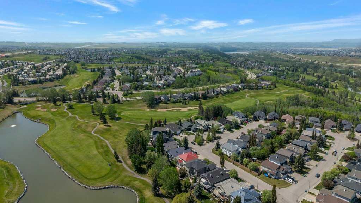
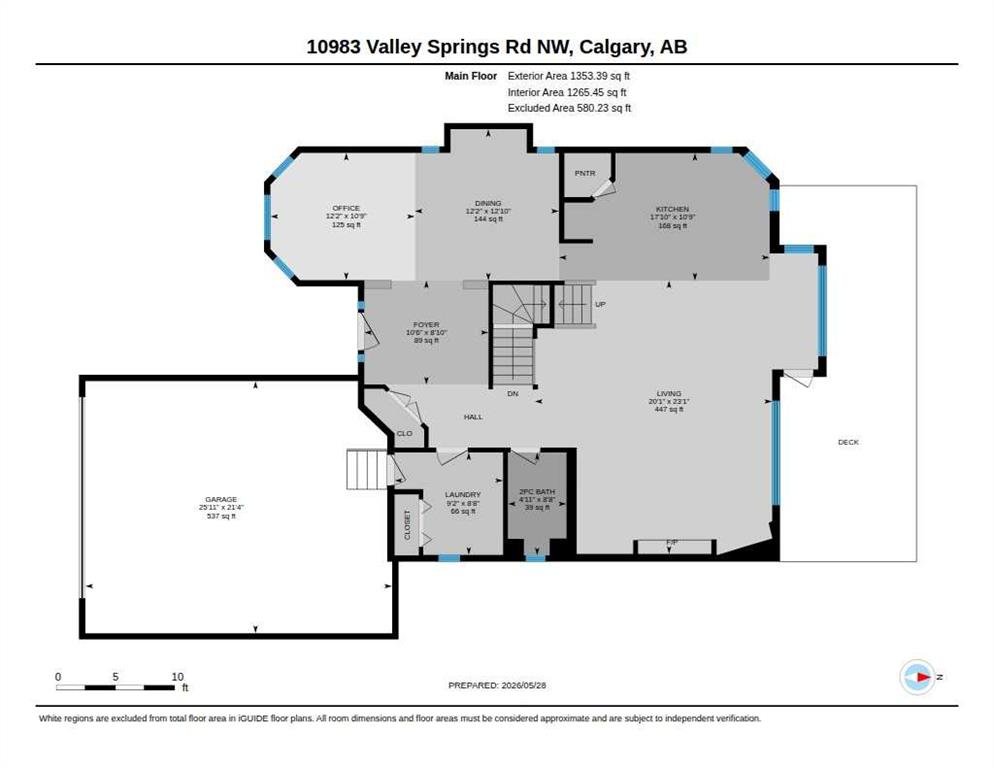
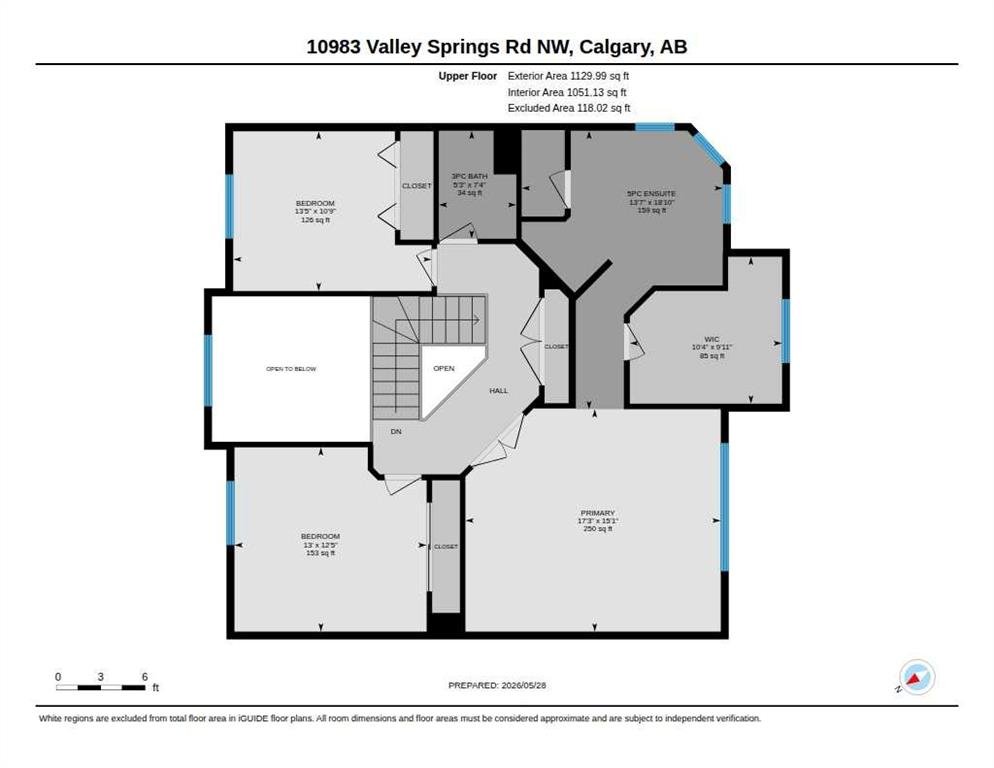
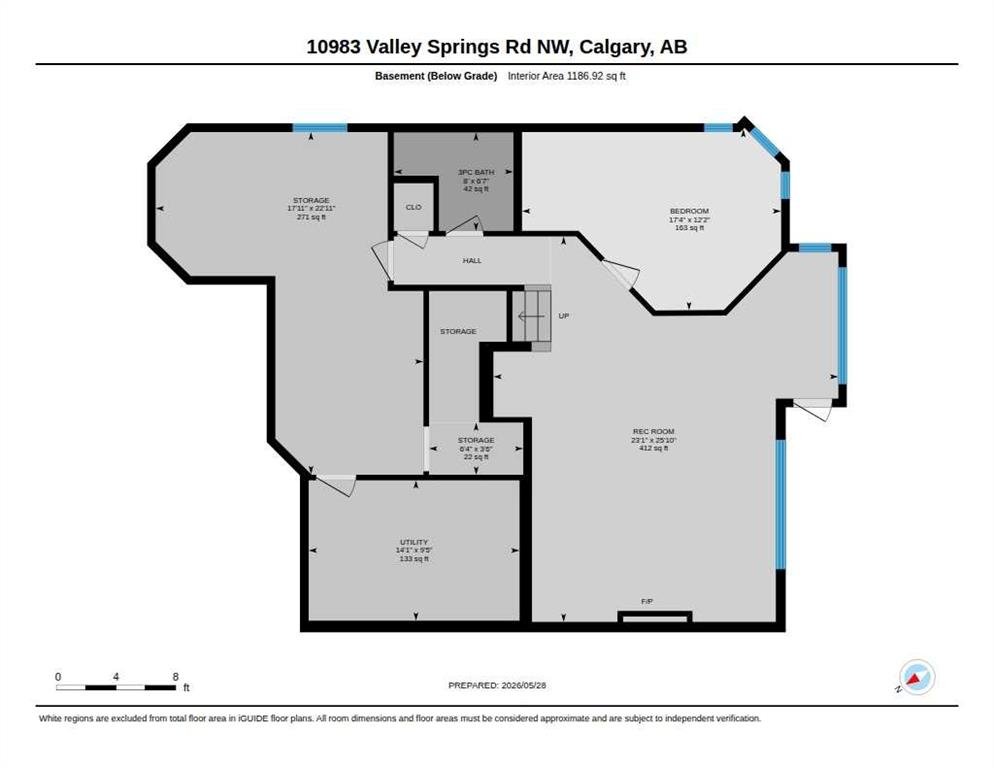
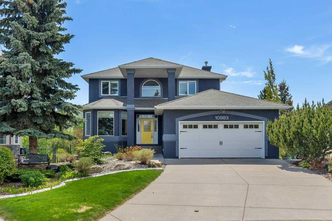
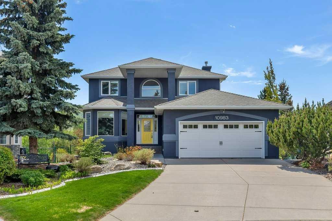
It is our privilege to present this exceptional two-storey walkout in the highly sought-after community of Valley Ridge. Perfectly positioned on a quiet street, this remarkable home backs directly onto the Valley Ridge Golf Course and offers an incredible southwest-facing view spanning three fairways. Beautiful curb appeal continues through the front entrance, where a large foyer opens into an inviting, open-concept main floor. The kitchen, breakfast bar, nook, and family room create a bright and spacious living area, enhanced by wall-to-wall windows that frame the stunning golf course views. The kitchen features stainless steel appliances including an induction glass-top stove, convection wall oven with warming drawer, granite counters, a corner pantry, and a corner sink overlooking the fairways. A formal dining room and cozy living room provide additional space for entertaining. A laundry room and 2-piece bath complete the main level. The upper floor offers a generous primary suite with a 5-piece ensuite and large walk-in closet, along with two additional bedrooms and a 3-piece bath. The fully developed walkout basement includes a spacious rec room, an additional bedroom, a 3-piece bath, and a flex room. Step outside to an impressive backyard designed for relaxation and privacy, featuring a large patio with outdoor blinds, a charming gazebo area, mature trees and shrubs, and underground sprinklers throughout the property. Additional highlights include an oversized double attached garage and central A/C. Life in Valley Ridge is exceptional—bordering the Bow River, surrounded by green space, and offering quick access to downtown, amenities, and the mountains. You will love this home and the lifestyle this location provides.
Property Details
-
Property Type Detached, Residential
-
MLS Number A2315720
-
Property Size 2483.00 sqft
-
Bedrooms 4
-
Bathrooms 4
-
Garage 1
-
Year Built 1998
-
Property Status Active
-
Parking 4
-
Brokerage name RE/MAX Real Estate (Mountain View)
Features & Amenities
- 2 Storey
- Asphalt Shingle
- BBQ gas line
- Bookcases
- Breakfast Bar
- Built-in Features
- Central Air
- Central Vacuum
- Closet Organizers
- Clubhouse
- Deck
- Dishwasher
- Double Garage Attached
- Double Vanity
- Dry Bar
- Forced Air
- Full
- Garage Control s
- Gas
- Golf
- High Ceilings
- Humidifier
- Induction Cooktop
- Kitchen Island
- Microwave
- No Animal Home
- No Smoking Home
- Open Floorplan
- Oven-Built-In
- Pantry
- Park
- Patio
- Playground
- Refrigerator
- Schools Nearby
- Shopping Nearby
- Sidewalks
- Street Lights
- Walk-In Closet s
- Walking Bike Paths
- Washer Dryer
- Window Coverings
Similar Listings
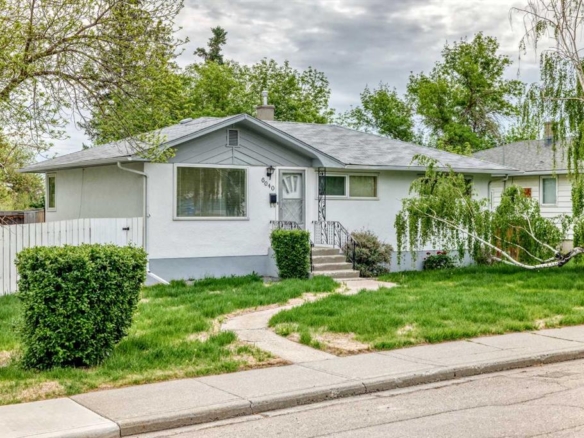
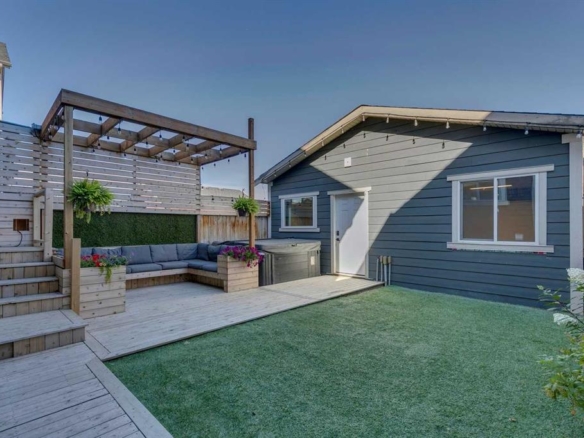
23 Taralake Road NE, Calgary, Alberta, T3J 0B1
- $619,900
- $619,900
- Beds: 5
- Baths: 4
- 1757.01 sqft
- Detached, Residential
3 minutes ago
3 minutes ago
6040 Thornburn Drive NW, Calgary, Alberta, T2K 3P7
- $500,000
- $500,000
- Beds: 5
- Baths: 2
- 976.20 sqft
- Detached, Residential
31 minutes ago
31 minutes ago
144 Masters Link SE, Calgary, Alberta, T3M 2M9
- $649,900
- $649,900
- Beds: 4
- Baths: 4
- 1578.00 sqft
- Detached, Residential
1 hour ago
1 hour ago
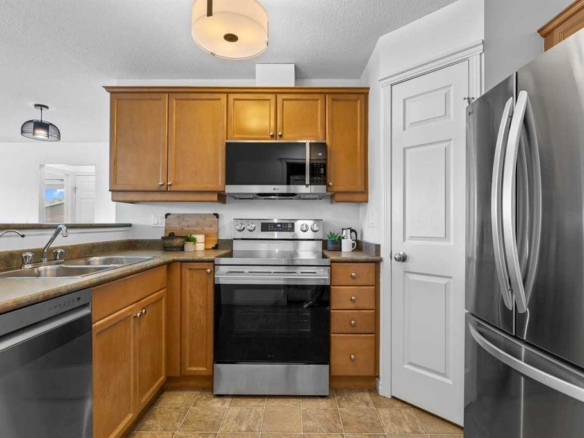
#301 1110 17 Street SW, Calgary, Alberta, T3C3X3
- $300,000
- $300,000
- Beds: 2
- Baths: 2
- 940.83 sqft
- Apartment, Residential
1 hour ago
1 hour ago
Are you interested in 10983 Valley Springs Road NW, Calgary, Alberta, T3B 5S5?
For over two decades, home buyers and sellers have come to depend on us for our expertise in buying and selling their properties.
LEt's Get Started
Work With Us
With years of experience helping local home Buyers and Sellers just like yourself in Cochrane and Calgary, Alberta, we know how to find the finest real estate properties and help you negotiate the best rates.

This site is protected by reCAPTCHA and the Google Privacy Policy and Terms of Service apply.