- Home
- Residential
- Row/Townhouse
- 9 Brae Glen Court SW, Calgary, Alberta, T2W 1B6
9 Brae Glen Court SW, Calgary, Alberta, T2W 1B6
Braeside, Calgary
- A2315643
- MLS Number
- 3
- Bedrooms
- 3
- Bathrooms
- 1419.60
- sqft
- 1971
- Year Built
Property Description
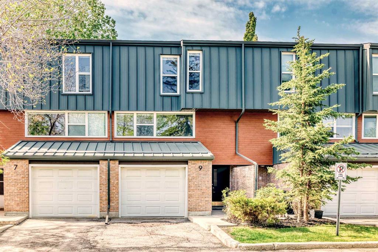
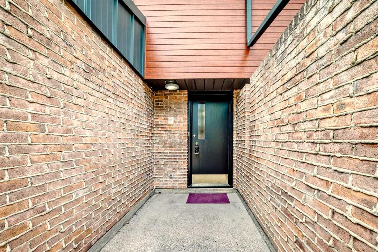
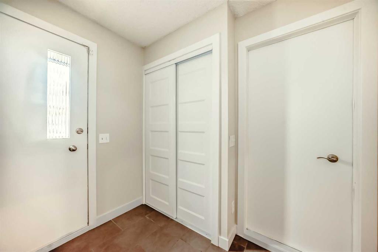
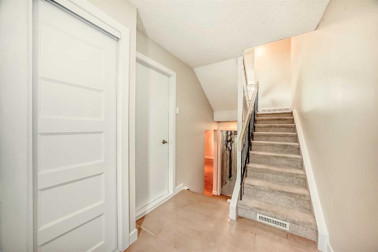
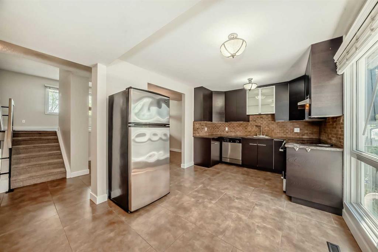
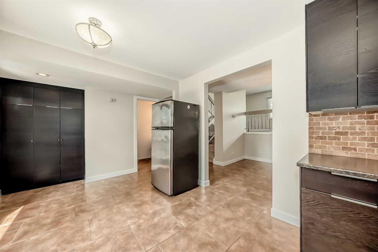
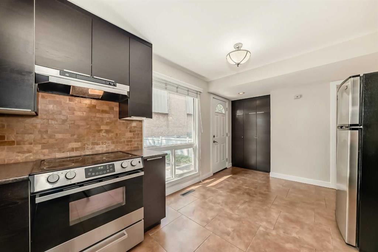
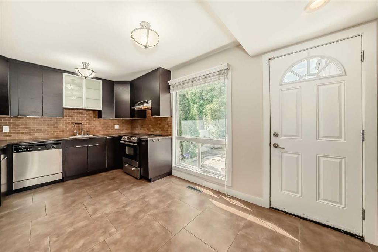
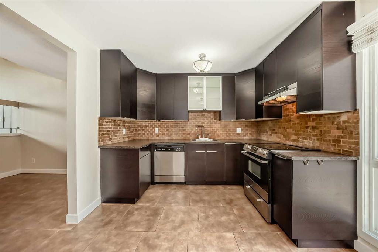
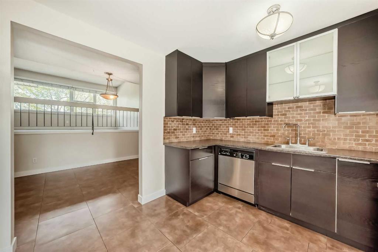
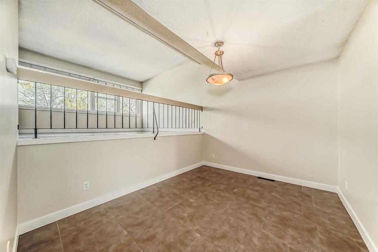
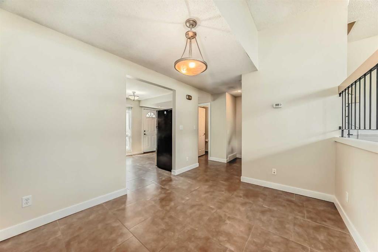
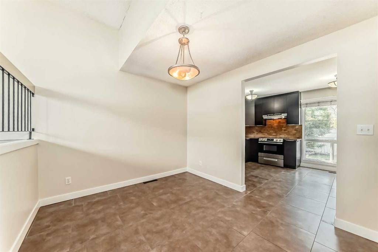
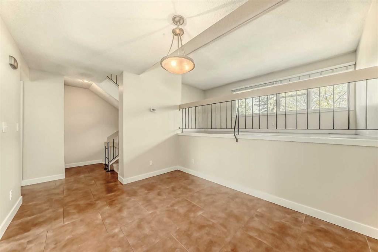
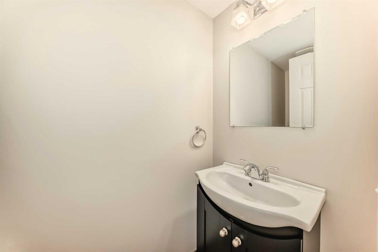
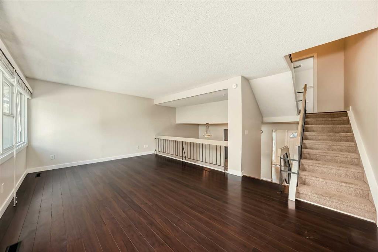
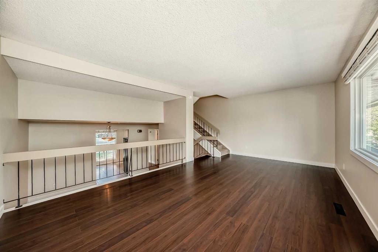
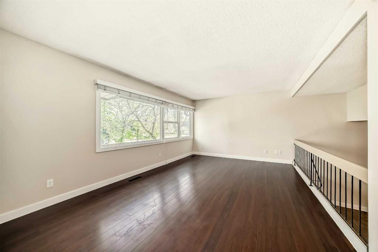
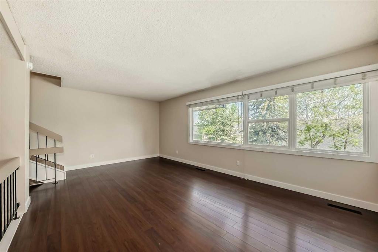
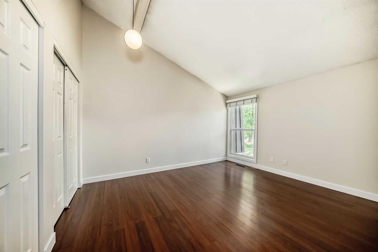
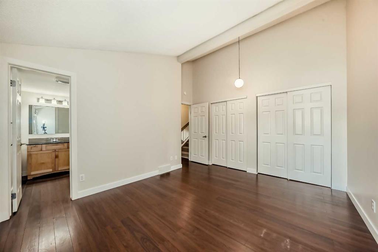
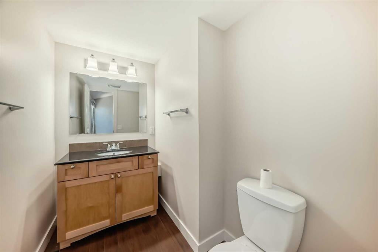
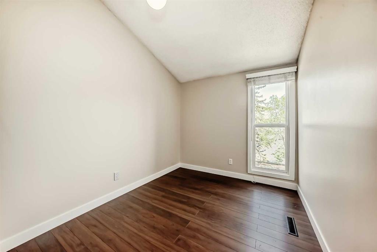
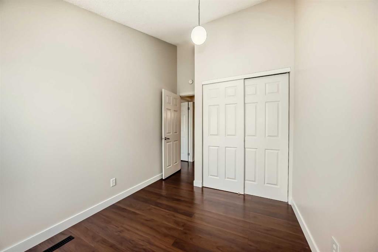
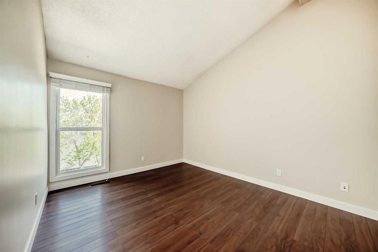
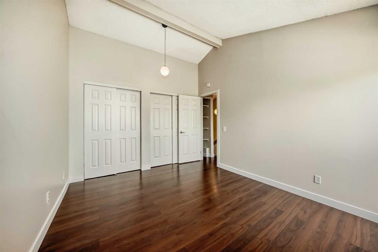
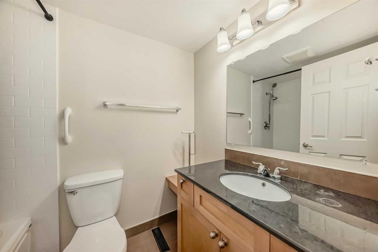
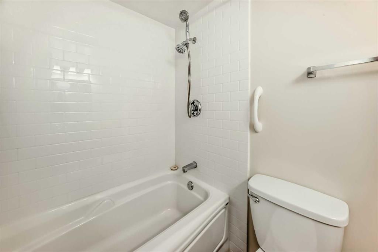
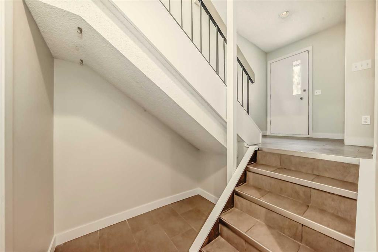
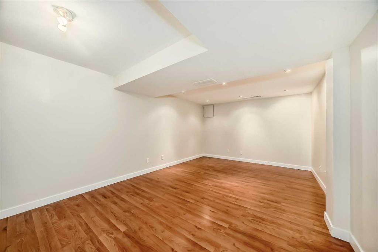
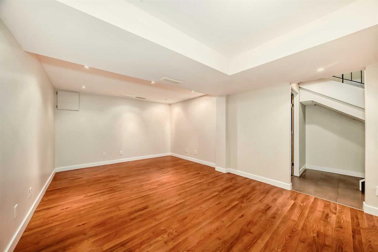
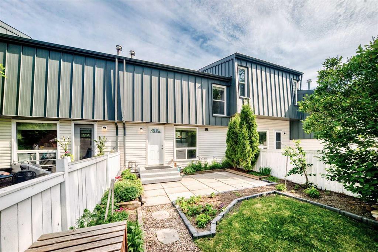
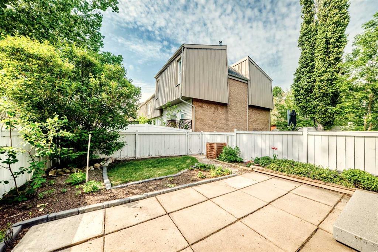
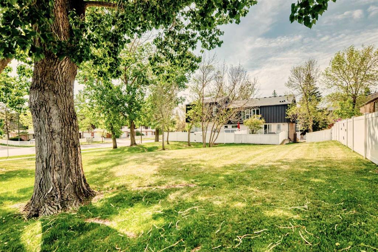
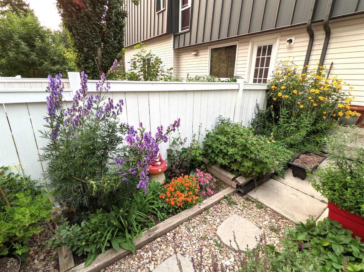
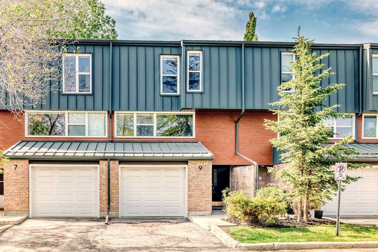
Welcome to this incredible 5-level split fully finished townhome with almost 1700 sq ft of developed space. This complex has undergone major exterior upgrades including new metal siding and new roofing providing peace of mind for years to come. Conveniently located close to transit, shops, and amenities with easy access to 14th Street and Stoney Trail. Updated laminate and tile flooring through most of the home. Step in to a large foyer with new closet door. Up the stairs to the fantastic kitchen with full height espresso cabinetry, stone backsplash, stainless appliances, and a large built-in pantry. The sizable breakfast nook has views of the greenspace out back. The spacious dining room just off the kitchen has a new light fixture and plenty of space for a large table. A private 2-pce bathroom completes the main floor. Up a few steps you will find a generous living room with a huge window and a metal railing overlooking the dining room. The first bedroom level is where you will find the impressive primary suite. The spacious bedroom has his and hers double closets plus a 2-pce ensuite with granite counter. The main 4-pce bathroom is also on this level and offers a tub/shower combo, granite counter, and a new faucet! On the top floor are two additional bedrooms, both with good sized closets and brand-new light fixtures. Vaulted ceilings in all 3 bedrooms! The fully finished basement offers a great rec room plus the laundry room with a brand-new washer and dryer. This move-in ready home has been freshly painted and professionally cleaned, with a high-efficiency furnace and a brand-new hot water tank! Front drive access to the single attached garage. A beautiful South-facing fully fenced back yard has wonderful views of the greenspace out back, mature perennials lining the fence on both sides, and a large concrete patio. Condo fee also includes water/sewer, landscaping (grass cutting), and snow removal. Take a walk around the complex to view all of the gorgeous greenspaces and intertwining pathways.
Property Details
-
Property Type Row/Townhouse, Residential
-
MLS Number A2315643
-
Property Size 1419.60 sqft
-
Bedrooms 3
-
Bathrooms 3
-
Garage 1
-
Year Built 1971
-
Property Status Active
-
Parking 1
-
Brokerage name Rhinorealty
Features & Amenities
- 5 Level Split
- Asphalt Shingle
- Closet Organizers
- Dishwasher
- Dryer
- Electric Stove
- Forced Air
- Full
- Garage Control s
- Garden
- High Ceilings
- No Animal Home
- No Smoking Home
- Pantry
- Park
- Patio
- Playground
- Pool
- Range Hood
- Refrigerator
- Schools Nearby
- Shopping Nearby
- Single Garage Attached
- Vaulted Ceiling s
- Vinyl Windows
- Walking Bike Paths
- Washer
- Window Coverings
Similar Listings
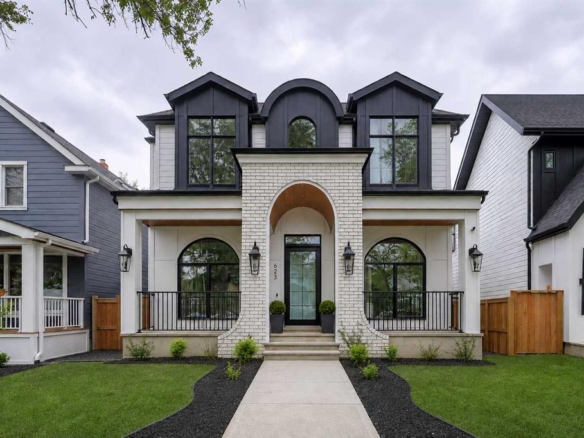
623 18 Avenue NW, Calgary, Alberta, T2M 0T9
- $2,095,000
- $2,095,000

- Beds: 5
- Baths: 7
- 2869.12 sqft
- Detached, Residential
6 hours ago
6 hours ago
145 Castlebrook Way NE, Calgary, Alberta, T3J 2A7
- $349,900
- $349,900
- Beds: 3
- Baths: 2
- 1224.50 sqft
- Semi Detached (Half Duplex), Residential
6 hours ago
6 hours ago
74 Lucas Place NW, Calgary, Alberta, T3P 2E5
- $999,999
- $999,999
- Beds: 6
- Baths: 5
- 2576.16 sqft
- Detached, Residential
7 hours ago
7 hours ago
32 Everoak Close SW, Calgary, Alberta, T2Y 0C3
- $719,000
- $719,000
- Beds: 5
- Baths: 4
- 1910.00 sqft
- Detached, Residential
7 hours ago
7 hours ago
Are you interested in 9 Brae Glen Court SW, Calgary, Alberta, T2W 1B6?
For over two decades, home buyers and sellers have come to depend on us for our expertise in buying and selling their properties.
LEt's Get Started
Work With Us
With years of experience helping local home Buyers and Sellers just like yourself in Cochrane and Calgary, Alberta, we know how to find the finest real estate properties and help you negotiate the best rates.
This site is protected by reCAPTCHA and the Google Privacy Policy and Terms of Service apply.