- Home
- Residential
- Detached
- 846 Chelsea Village S, Chestermere, Alberta, T1X 2V5
846 Chelsea Village S, Chestermere, Alberta, T1X 2V5
Chelsea_CH, Chestermere
- A2315933
- MLS Number
- 4
- Bedrooms
- 3
- Bathrooms
- 2886.80
- sqft
- 0.12
- Lot sqft
- 2026
- Year Built
Property Description
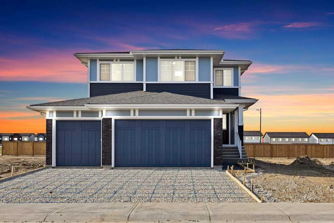
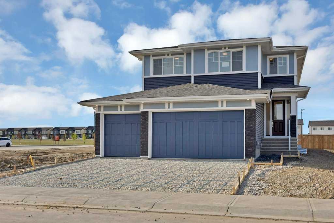
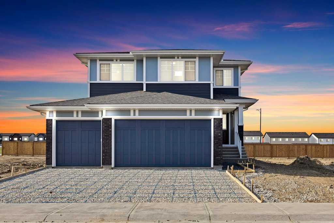
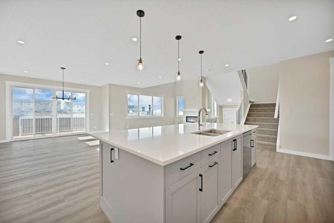
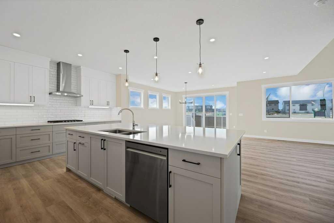
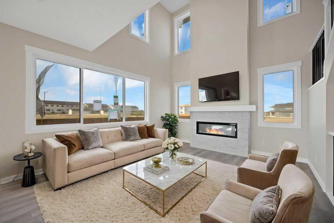
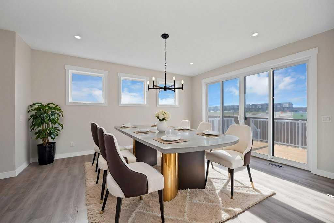
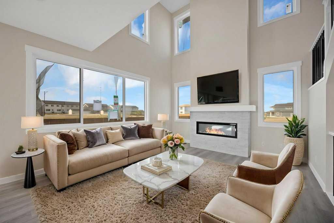
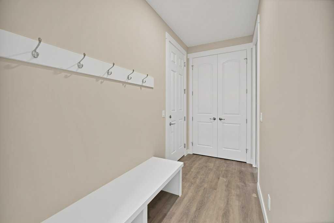
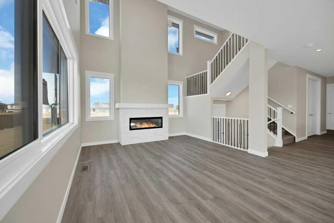
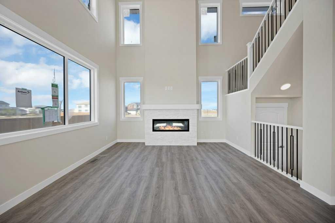
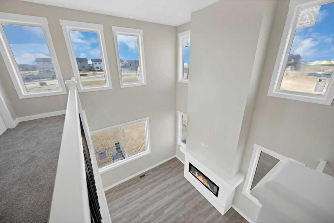
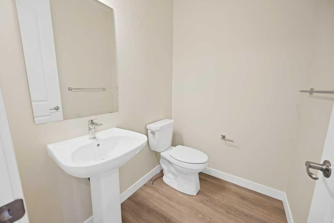
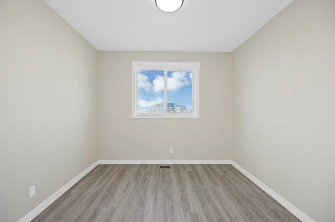
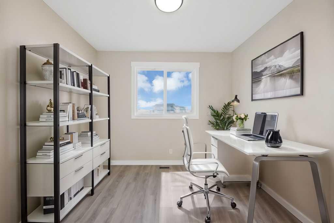
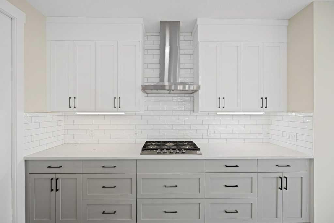
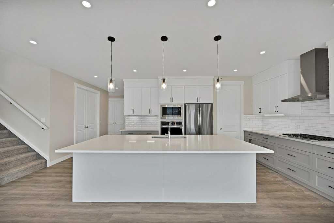
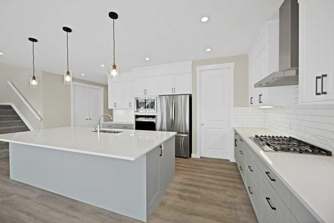
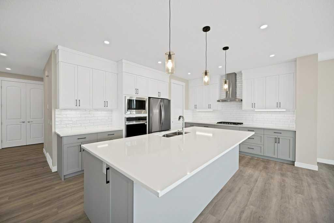
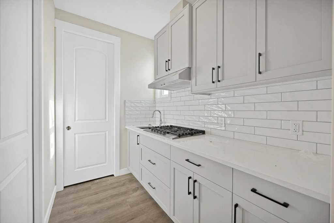
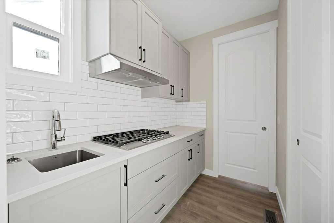
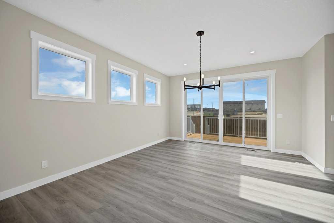
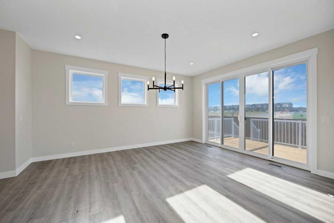
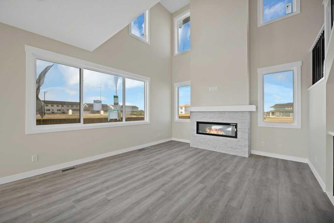
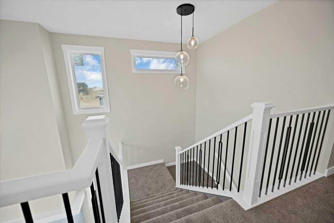
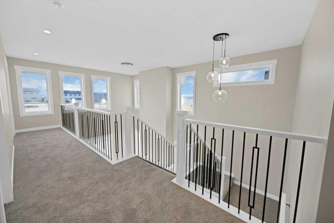
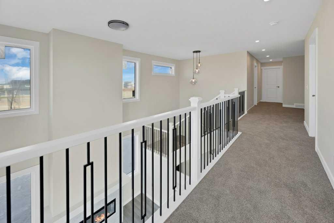
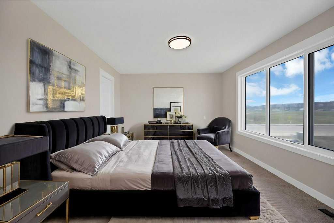
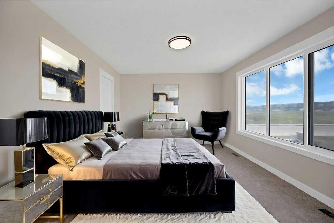
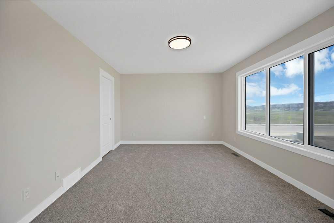
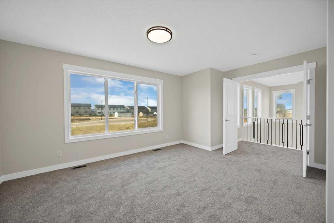
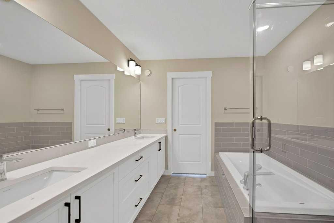
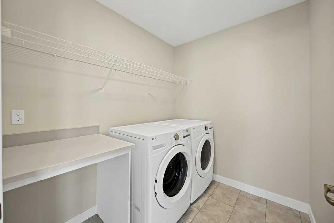
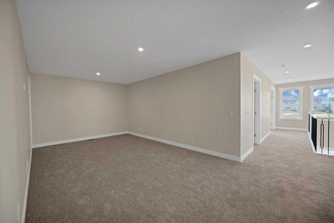
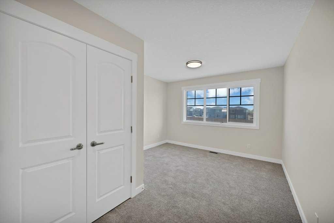
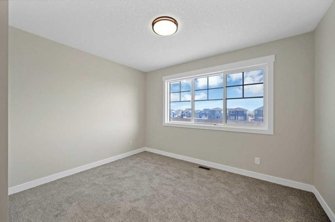
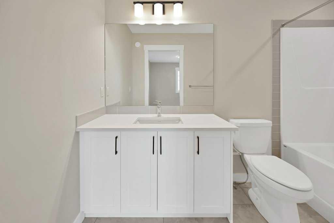
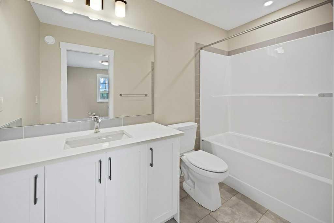
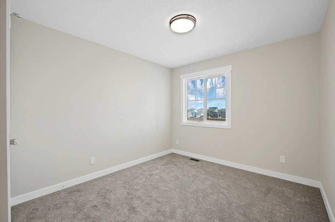
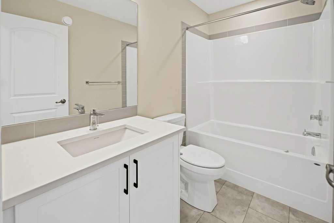
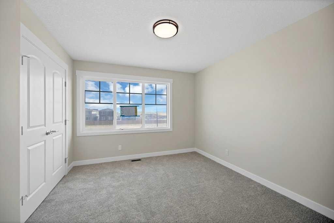
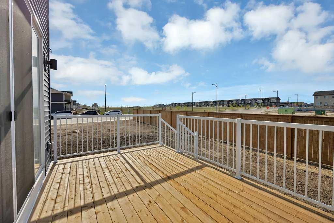
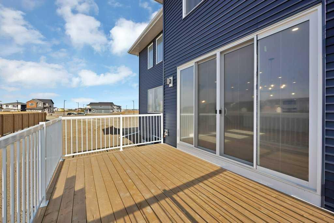
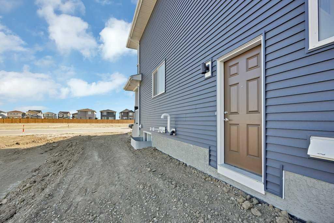
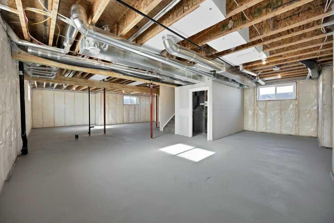
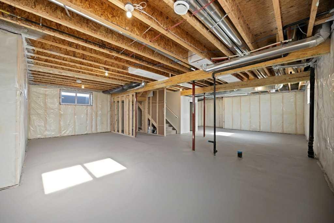
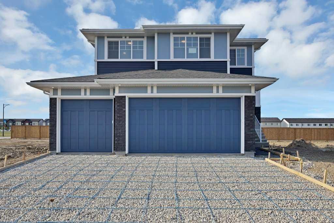
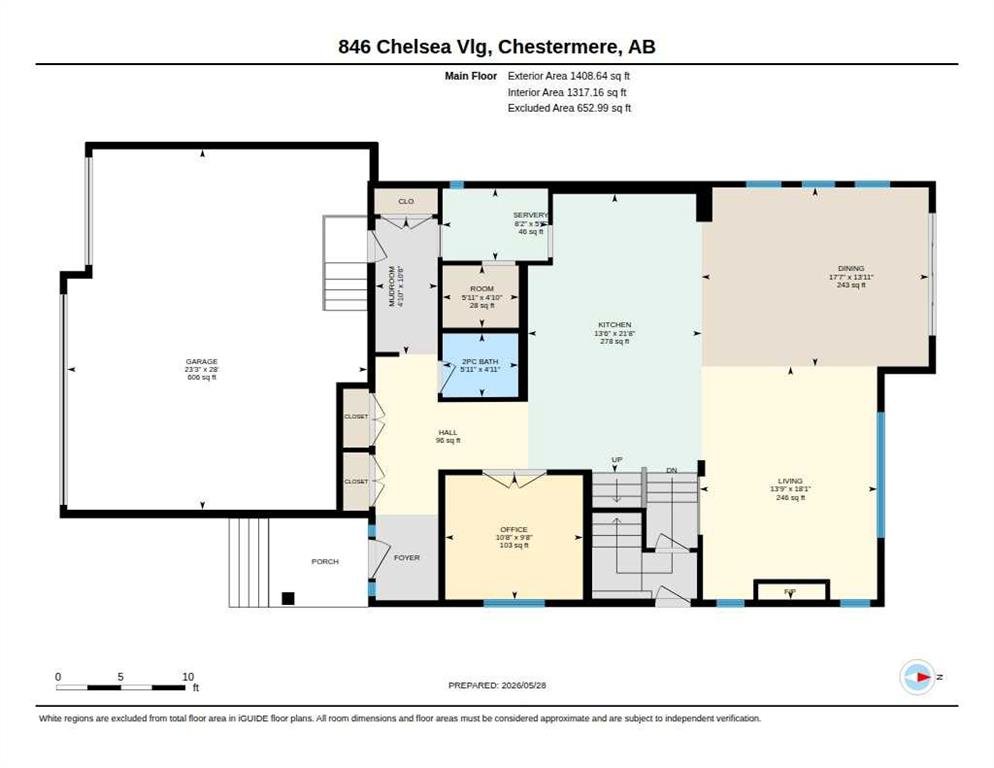
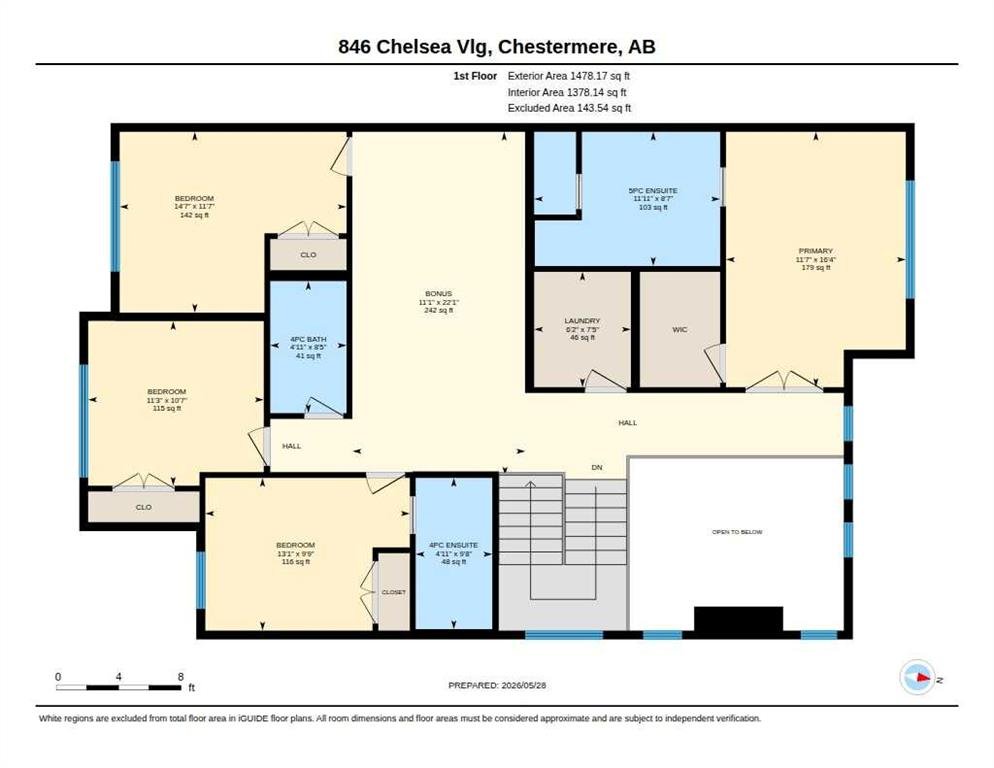
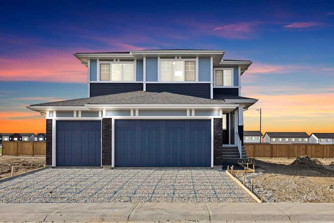
Welcome to this beautifully designed home in the vibrant community of Chelsea, Chestermere, offering nearly around 2,900 sq. ft. of thoughtfully planned living space with a triple attached garage and impressive open-to-below design that creates a bright and spacious atmosphere. The main floor features a modern open-concept layout with a spacious living area, large dining space, gourmet kitchen with ample cabinetry, dedicated spice kitchen/servery, and a main floor den perfect for a home office or guest space. Large windows throughout the home bring in an abundance of natural light while enhancing the elegant finishes and functional design. Upstairs offers 4 generously sized bedrooms including 2 primary bedrooms, each with its own private ensuite featuring luxurious 5-piece and 4-piece bathrooms respectively. The upper level also includes a convenient laundry area, a full bathroom, and a large bonus room ideal for family gatherings, entertainment, or a kids’ play area. The open-to-below feature adds a grand touch to the upper floor overlooking the main living area below. The unfinished basement comes with a separate side entrance, offering excellent future development potential for additional living space or an income-generating suite (subject to city approvals). Located in a growing family-friendly community close to parks, pathways, shopping, and amenities, this home combines luxury, functionality, and future potential in one exceptional package.
Property Details
-
Property Type Detached, Residential
-
MLS Number A2315933
-
Property Size 2886.80 sqft
-
Bedrooms 4
-
Bathrooms 3
-
Garage 1
-
Year Built 2026
-
Property Status Active
-
Parking 6
-
Brokerage name Prep Realty Inc.
Features & Amenities
- 2 Storey
- Asphalt Shingle
- Bathroom Rough-in
- Dishwasher
- Double Vanity
- Dryer
- Electric
- Forced Air
- French Door
- Front Porch
- Full
- Garage Control s
- Gas Stove
- Granite Counters
- Kitchen Island
- Microwave
- No Animal Home
- No Smoking Home
- Off Street
- Open Floorplan
- Oven-Built-In
- Pantry
- Playground
- Range
- Refrigerator
- Separate Entrance
- Shopping Nearby
- Sidewalks
- Stove s
- Street Lights
- Triple Garage Attached
- Vinyl Windows
- Walking Bike Paths
- Washer
Similar Listings
79 West Lakeview Passage, Chestermere, Alberta, T1X 1E7
- $649,900
- $649,900

- Beds: 3
- Baths: 2
- 1860.40 sqft
- Detached, Residential
23 minutes ago
23 minutes ago
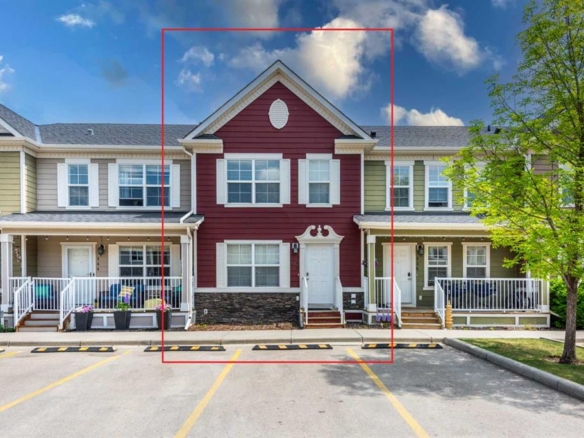
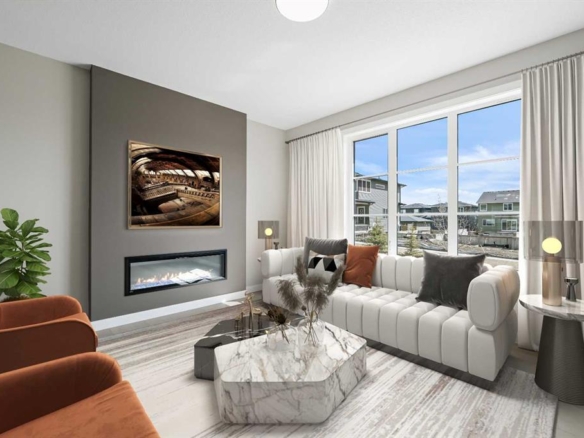
140 Cascades Pass, Chestermere, Alberta, T1X 0K8
- $334,900
- $334,900
- Beds: 2
- Baths: 3
- 1224.74 sqft
- Row/Townhouse, Residential
38 minutes ago
38 minutes ago
400 Waterford Boulevard, Chestermere, Alberta, T1X 3B8
- $514,900
- $514,900
- Beds: 3
- Baths: 3
- 1332.90 sqft
- Row/Townhouse, Residential
52 minutes ago
52 minutes ago
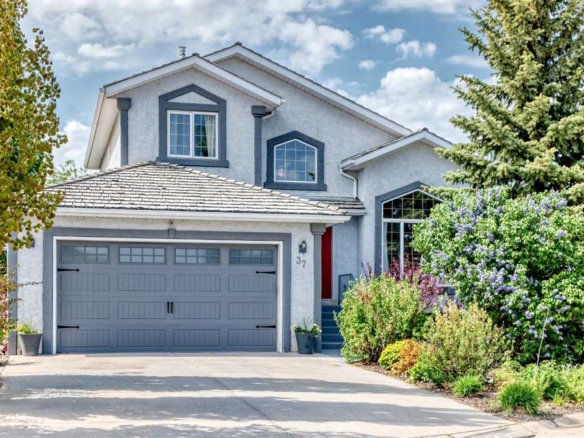
37 LAKESIDE GREENS Close, Chestermere, Alberta, T1X 1C2
- $769,900
- $769,900
- Beds: 4
- Baths: 4
- 1918.40 sqft
- Detached, Residential
17 hours ago
17 hours ago
Are you interested in 846 Chelsea Village S, Chestermere, Alberta, T1X 2V5?
For over two decades, home buyers and sellers have come to depend on us for our expertise in buying and selling their properties.
LEt's Get Started
Work With Us
With years of experience helping local home Buyers and Sellers just like yourself in Cochrane and Calgary, Alberta, we know how to find the finest real estate properties and help you negotiate the best rates.
This site is protected by reCAPTCHA and the Google Privacy Policy and Terms of Service apply.