- Home
- Residential
- Detached
- 236 10 Avenue NE, Calgary, Alberta, T2E 0W9
236 10 Avenue NE, Calgary, Alberta, T2E 0W9
Crescent Heights, Calgary
- A2313018
- MLS Number
- 5
- Bedrooms
- 4
- Bathrooms
- 1754.68
- sqft
- 0.14
- Lot sqft
- 1928
- Year Built
Property Description
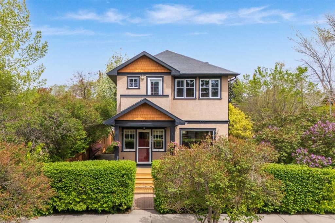
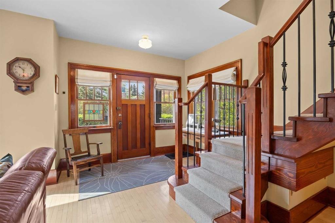
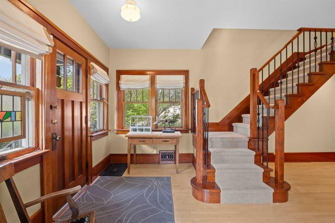
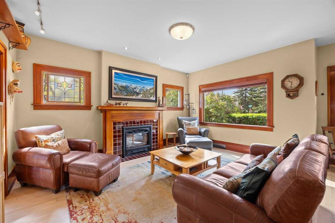
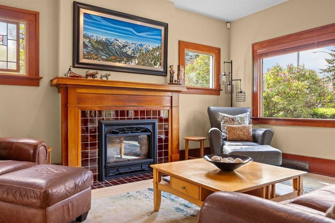
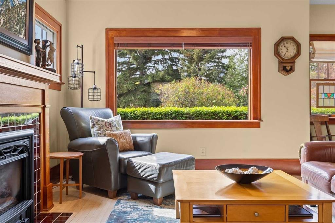
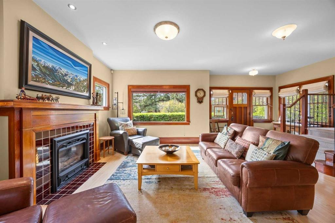
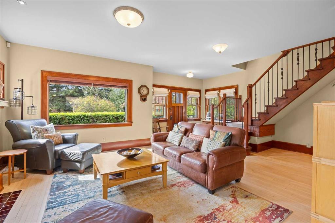
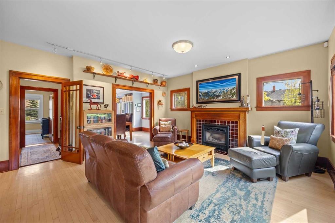
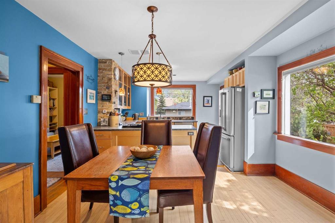
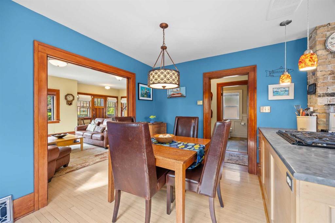
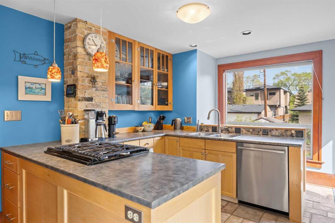
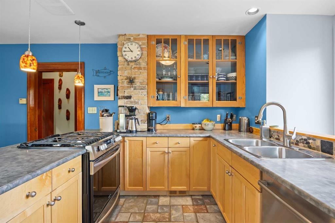
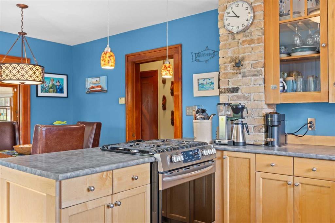
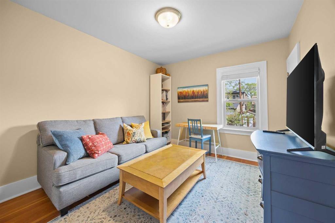
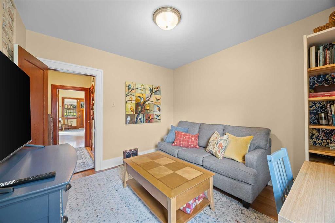
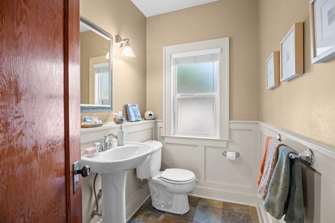
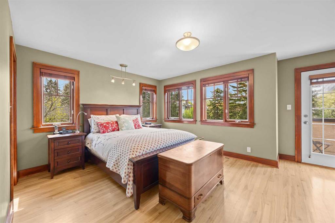
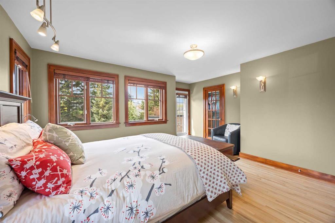
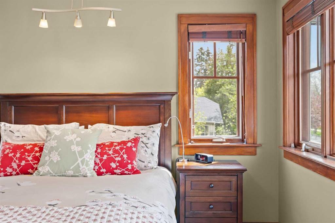
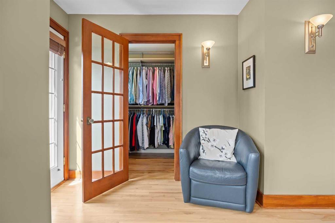
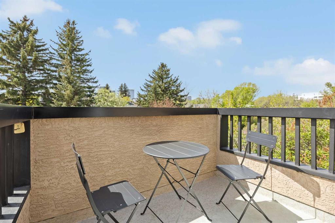
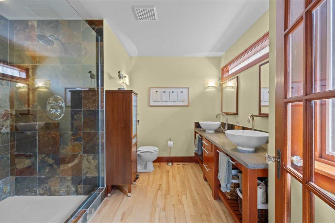
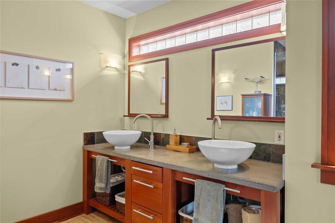
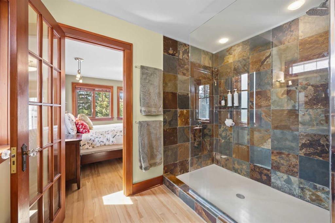
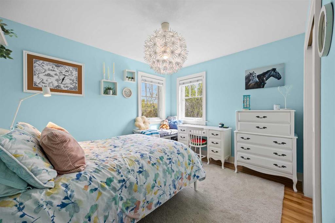
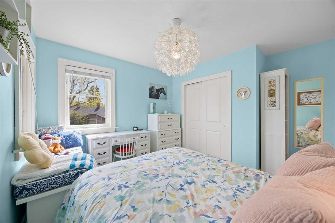
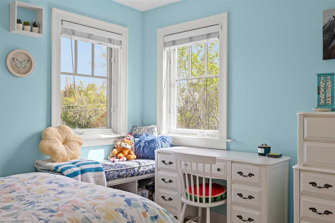
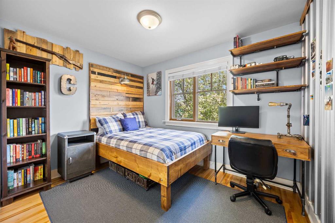
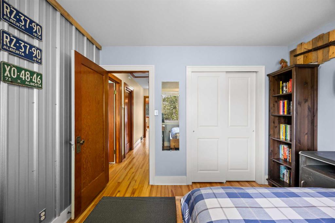
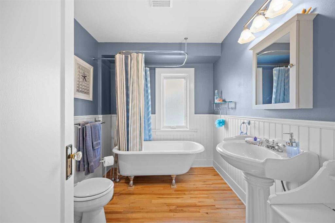
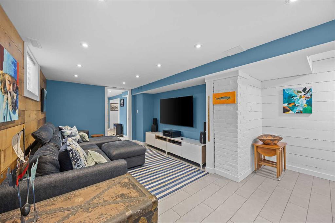
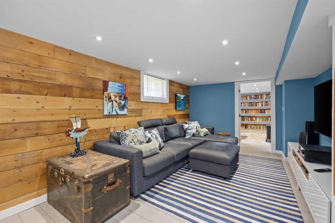
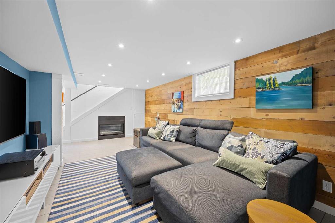
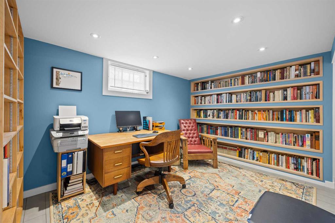
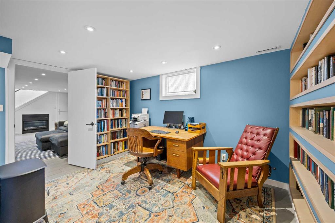
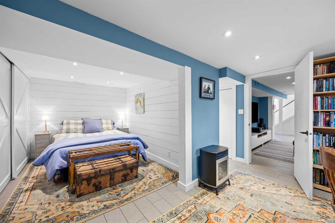
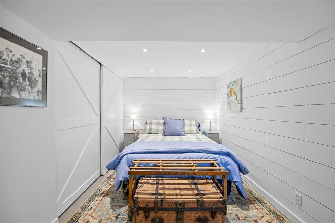
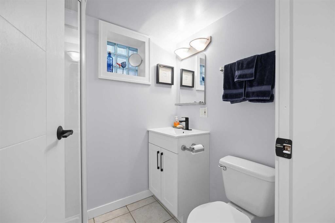
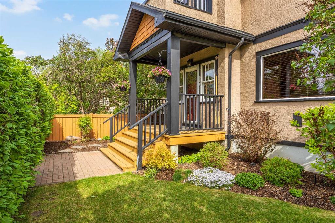
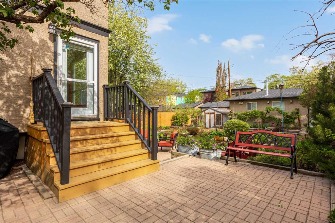
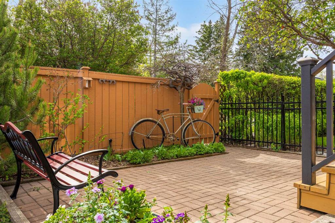
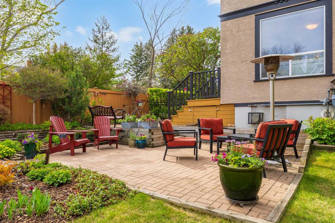
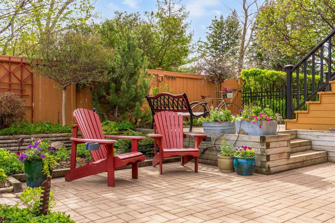
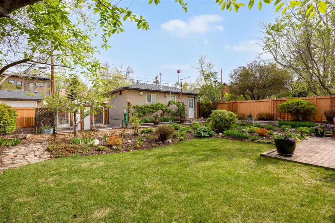
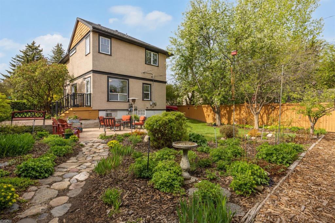
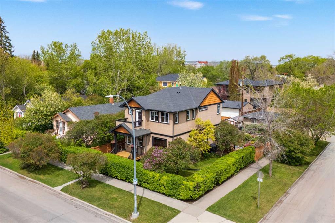
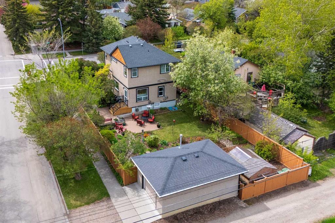
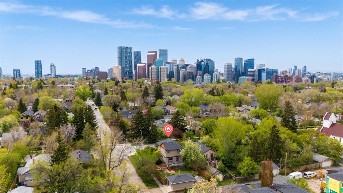
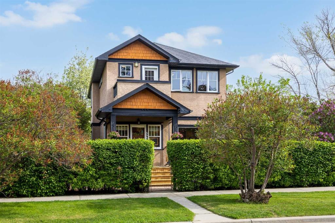
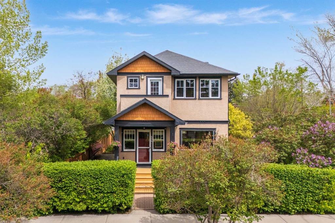
There are moments when a home stops you in your tracks – not just because of its character, but because of its soul. Originally built in 1928 as a charming Crescent Heights bungalow, this exceptional property has been thoughtfully transformed into a full two-storey family home that honours every detail of its storied past while delivering the comfort and space today’s lifestyle demands. From the moment you arrive, the wonderful curb appeal is undeniable. Cedar shake gable accents, a covered front porch with hanging flower baskets, rich dark trim, and manicured hedgerows give this home a timeless presence. Step inside and the meticulous craftsmanship of a bygone era unfolds – original wood millwork, a welcoming crafted front door , original hardwood floors, and a beautifully detailed staircase with a turned newel post and wrought iron spindles. The front living room is one of the warmest spaces you will find in Calgary. Anchored by a stunning craftsman fireplace with a wood mantle and rich burgundy tile surround. The large picture windows frame the lush greenery outside while glass transoms cast soft, coloured light across the hardwood floors. The kitchen is bold and functional – a central island with gas cooktop, warm wood cabinetry with the home’s original 1928 glass-front cabinets lovingly restored. The exposed brick column is original, and the artisan pendant lighting is cleverly positioned over a sunny dining area. A flex room serves as a home office or den, and a tastefully finished powder room completes the main level. Upstairs, the primary suite is a true retreat – a spacious bedroom with wood-trimmed windows overlooking the treetops, a private balcony with fabulous views of the Calgary skyline, a walk-in closet, and a spa-worthy ensuite with a dramatic slate shower and double vessel sinks. Two additional bedrooms and a stunning full bath with a classic clawfoot soaker tub round out the upper floor with charm and personality. The fully developed basement adds remarkable versatility: a large family room with a gas fireplace and reclaimed wood feature wall, a dedicated home library and office with floor-to-ceiling built-in shelving, a fourth bedroom with white walls clad with the same reclaimed wood, and a full bath. Outside, the fully landscaped backyard is a private sanctuary – a generous paved patio with multiple entertaining zones, lush garden beds, mature trees, a greenhouse, and a sizeable detached garage. This yard transforms a Calgary summer into something extraordinary. And the location says it all. Just minutes from downtown Calgary on foot – walk to work, stroll to Rotary Park, bike the river pathways, dine along Edmonton Trail. The aerial photo with the full Calgary skyline in the background tells the story better than words ever could. Homes like this do not come available often. If you have been waiting for a home with history, warmth, craftsmanship, and one of the city’s great addresses – this is it.
Property Details
-
Property Type Detached, Residential
-
MLS Number A2313018
-
Property Size 1754.68 sqft
-
Bedrooms 5
-
Bathrooms 4
-
Garage 1
-
Year Built 1928
-
Property Status Active
-
Parking 2
-
Brokerage name Real Broker
Features & Amenities
- 2 Storey
- Asphalt Shingle
- Basement
- Bookcases
- Brick Facing
- Built-in Features
- Closet Organizers
- Decorative
- Dishwasher
- Dryer
- Electric
- Fireplace s
- Forced Air
- Freezer
- Front Porch
- Full
- Garage Control s
- Garage Faces Side
- Garden
- Gas
- Gas Stove
- Glass Doors
- Laminate Counters
- Living Room
- Mantle
- Microwave
- Misting System
- Natural Gas
- No Animal Home
- No Smoking Home
- Oversized
- Park
- Patio
- Playground
- Private Entrance
- Private Yard
- Rear Porch
- Refrigerator
- Schools Nearby
- See Remarks
- Shopping Nearby
- Sidewalks
- Single Garage Detached
- Street Lights
- Tennis Court s
- Walking Bike Paths
- Washer
- Window Coverings
Similar Listings
150 Saddlelake Grove NE, Calgary, Alberta, T3J 0N8
- $1,149,999
- $1,149,999

- Beds: 8
- Baths: 7
- 3385.41 sqft
- Detached, Residential
31 seconds ago
31 seconds ago
124 Edgehill Close NW, Calgary, Alberta, T3A2X1
- $968,000
- $968,000
- Beds: 5
- Baths: 4
- 2696.13 sqft
- Detached, Residential
32 seconds ago
32 seconds ago
34 Hidden Spring Circle NW, Calgary, Alberta, T3A 5H3
- $548,000
- $548,000
- Beds: 3
- Baths: 2
- 805.51 sqft
- Detached, Residential
32 seconds ago
32 seconds ago
43 Belvedere Crescent SE, Calgary, Alberta, T2A 7Z9
- $668,500
- $668,500
- Beds: 4
- Baths: 3
- 1909.94 sqft
- Detached, Residential
35 seconds ago
35 seconds ago
Are you interested in 236 10 Avenue NE, Calgary, Alberta, T2E 0W9?
For over two decades, home buyers and sellers have come to depend on us for our expertise in buying and selling their properties.
LEt's Get Started
Work With Us
With years of experience helping local home Buyers and Sellers just like yourself in Cochrane and Calgary, Alberta, we know how to find the finest real estate properties and help you negotiate the best rates.
This site is protected by reCAPTCHA and the Google Privacy Policy and Terms of Service apply.